More Views
House Plan #AR2550-9806
Quick Overview
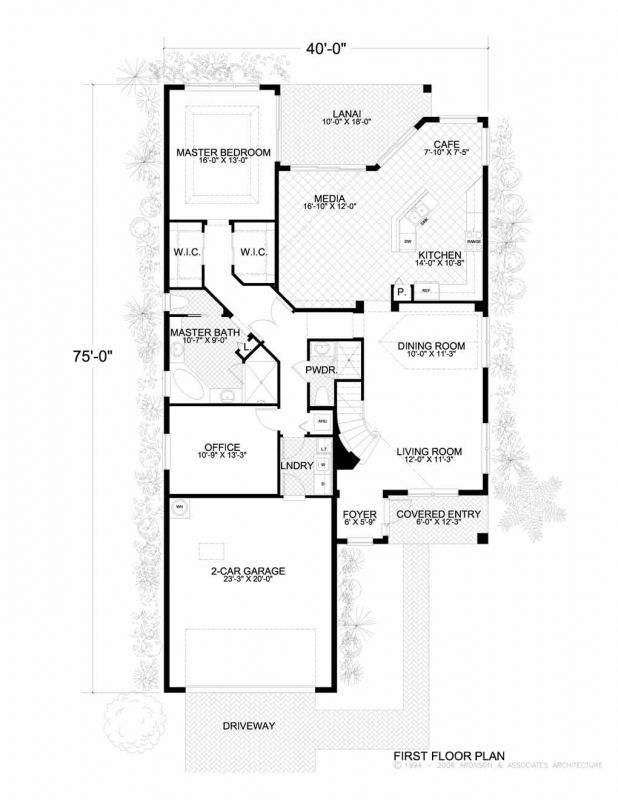
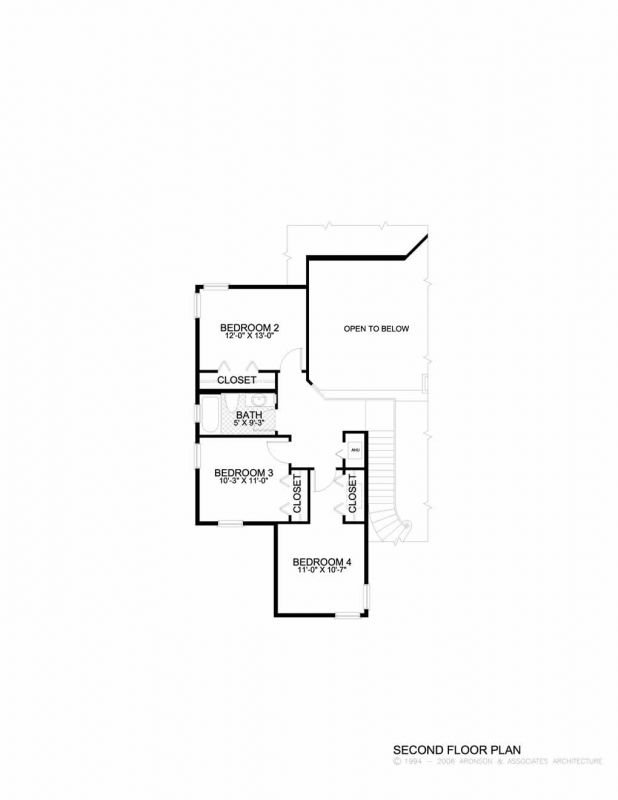
Two Story
Four Bedrooms
Two car Garage
Two and a half Baths
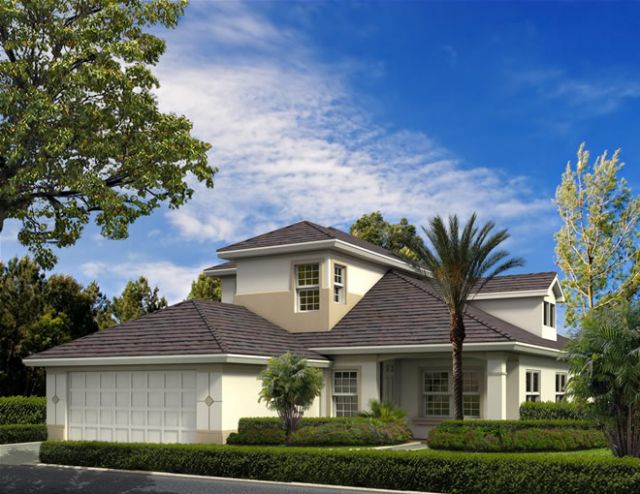
Classic Florida Style
First floor Master Suite
Outstanding curb appeal
Grand Covered Entrance
This design features optional elevations
This model has a Home Office
High ceilings and two volume spaces make this design feel
larger than life
Large island Kitchen with eating bar is open to Family Room
Living Room and Dining Room are combine to highlight this design
Luxurious Master Suite with large his and hers walk in closets and
tray ceiling and regal Master Bath opens to Lanai
2550 sq ft