Need Help Choosing the Perfect House Plans? Click to Contact a Home Plans Expert!

House Plan #AR1856-9606

Price range: $1,350.00 through $1,900.00

Quick Overview

One Story
Three Bedrooms
Two and a half Bathrooms
Two Car Garage
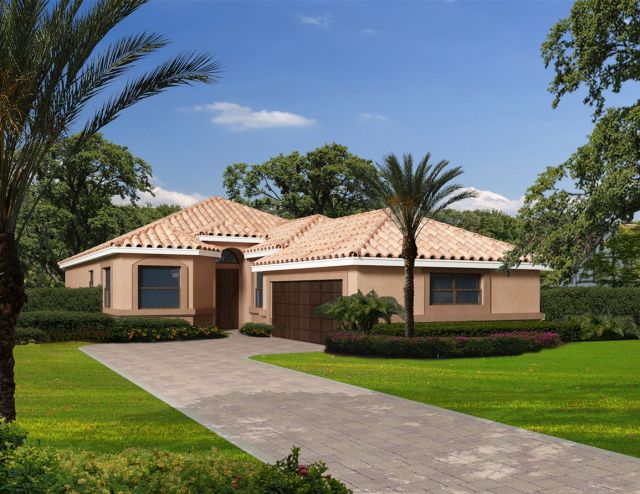
Classic Florida Style
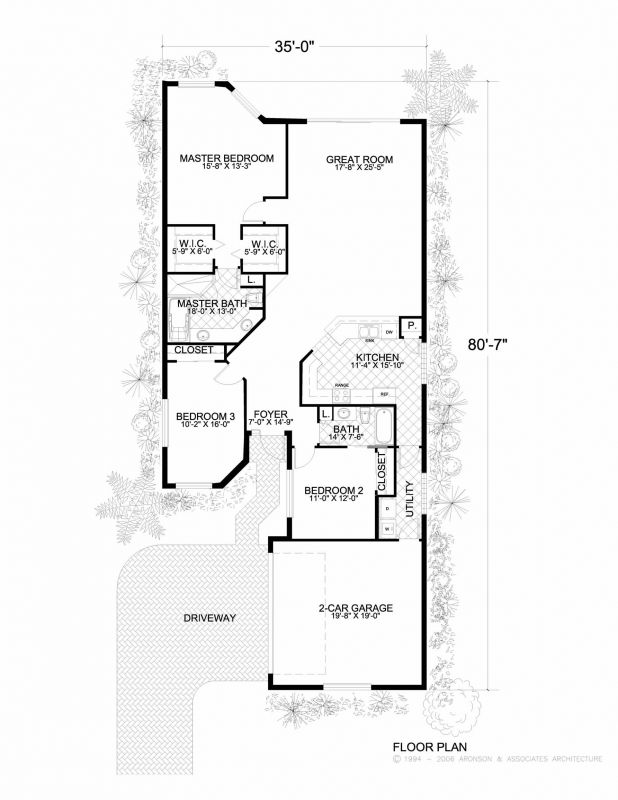
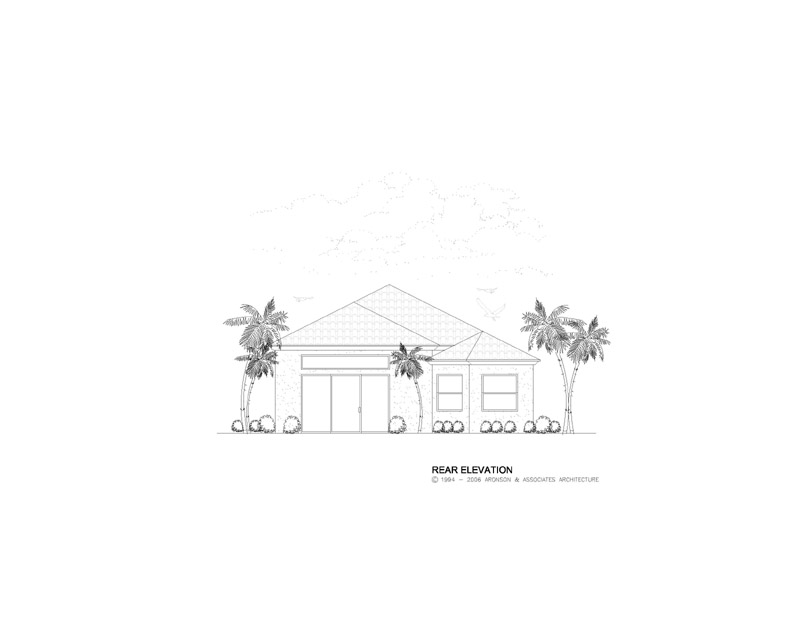
Enormous Great Room is perfect for entertaining
Gourmet’s Delight Kitchen with pantry and Eating Bar open to
Great Room
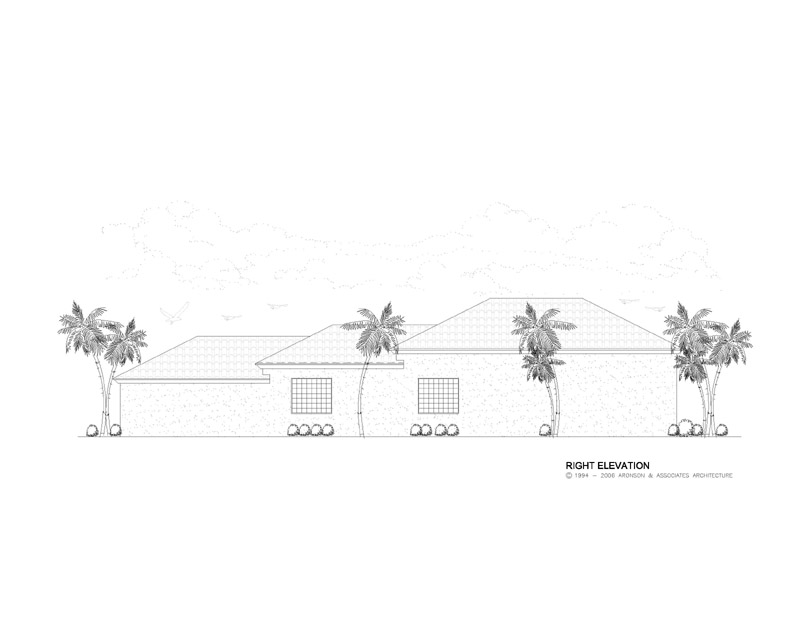
Side Approach to Garage provides outstanding curb appeal
Exclusive Master Suite has His and Her Walk-in Closets Sitting Area
and luxurious Master Bath

1856 sq ft

Choose Your Plan Package

Details

General Information
Dimensions
Width x Depth 35′ 0″ x 80′ 7″
Height 20′-2
Stories 1
Garage
Number of Cars 2
Attached Yes
Location Right
Wall Construction
Interior Metal stud
Exterior CMU
Insulation
CMU Wall R-4.1
Wood Wall R-19
Framed Wall R-11
Roof R-30
Bedrooms
Total 3
Bathrooms
Full 2
Half 1
Elevation
Finishes Stucco
Master Bedroom Location First Floor
Utility Location First Floor
Area Calculations
First Floor AC 1856
Second Floor AC 0
Total AC 1856
Garage 415
Total Under Roof 2271
Ceiling Heights
First Floor
Primary Living 12′-0
Secondary Living 12′-0
Primary Bedrooms 10′-0
Secondary Bedrooms 10′-0
Bathrooms 10′-0
Exterior
Garage 8′-0
Covered Entry 12′-0
Structural Information
Foundation Type
Type Monolithic
Roof System
Type Wood trusses
Additional Information
Roof Pitch 05:12:00 AM
Roof: Live Load 30
Roof: Dead Load 25
Floor: Live Load 40
Floor: Dead Load 25
Wind Speed 140

Additional Information

Overall Living Sq Ft

1856

Plan Type

House

Plan Sets

CAD File, PDF File

Foundation Options

Slab

Bedrooms

3

Full Baths

2

Garage Stalls

2

Levels

1

Width Feet

35

Width Inches

0

Depth Feet

80

Depth Inches

7

Ridge Height

20' 2"

Main Ceiling Height

12

Wall Construction

CMU

Exterior Finish

Stucco

Floor One Sq Ft

1856

Floor Two Sq Ft

0

Floor Three Sq Ft

0

Bonus Sq Ft

0

Basement Sq Ft

0

Porches Sq Ft

0

Garage Sq Ft

415

Total Covered Sq Ft

2271

Balcony Sq Ft

0

Main Roof Pitch

5:12

Foundation

Slab

Master Bedroom Floor

1

Laundry Floor

1

Reverse Options

Right-Reading

Additional Sets

1 Additional Set, 2 Additional Sets, 3 Additional Sets, 4 Additional Sets, 5 Additional Sets

Half Baths

1

Secondary Ceiling Height

10