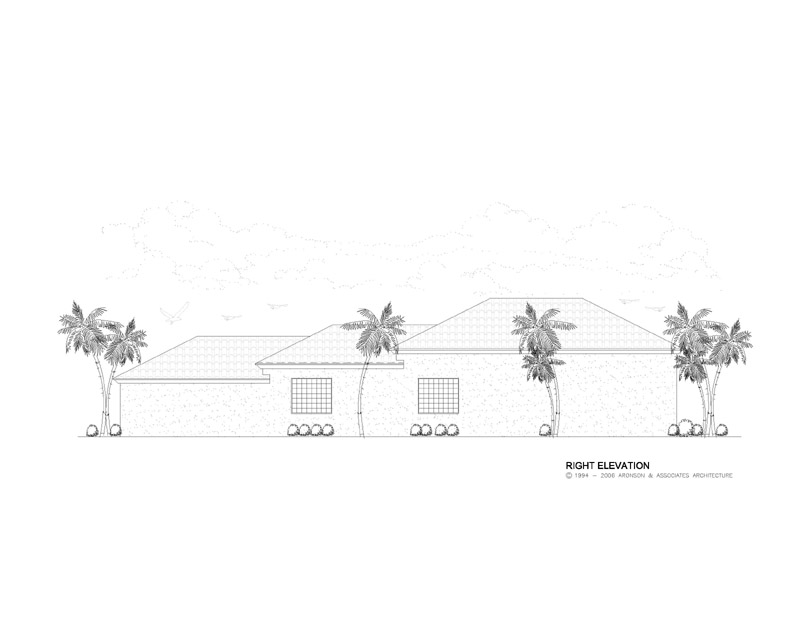
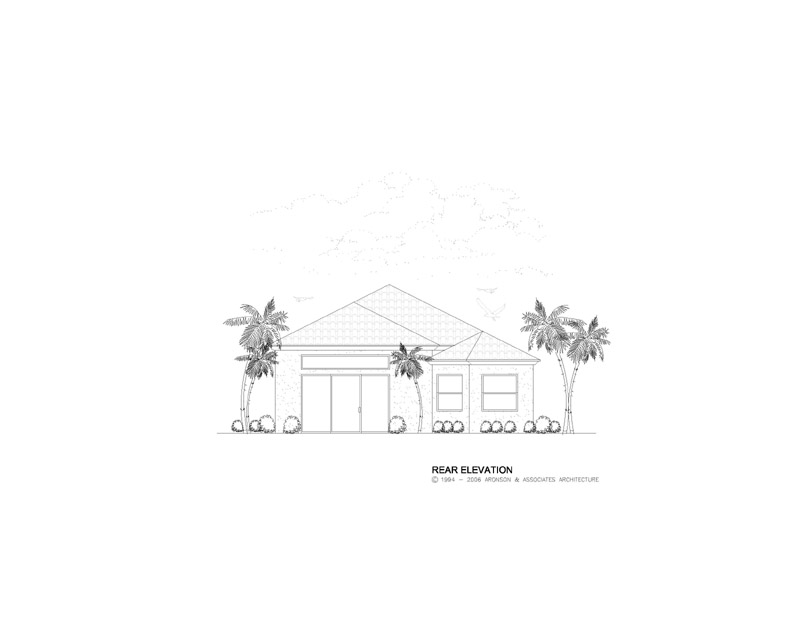
General Information
Dimensions
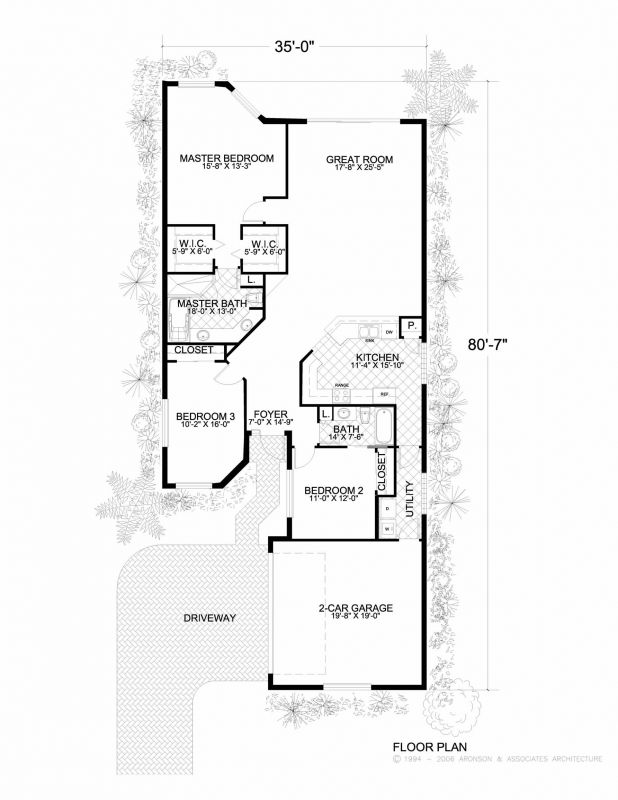
Width x Depth 35′ 0″ x 80′ 7″
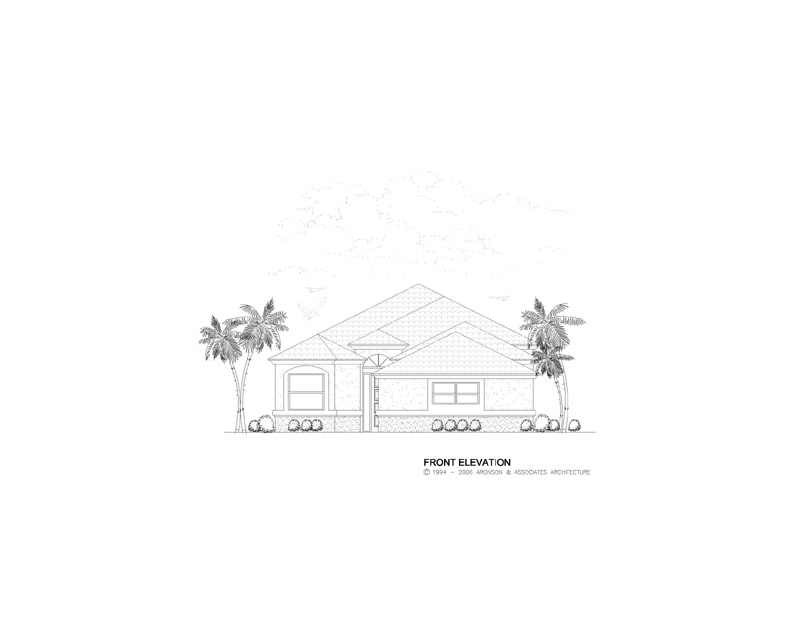
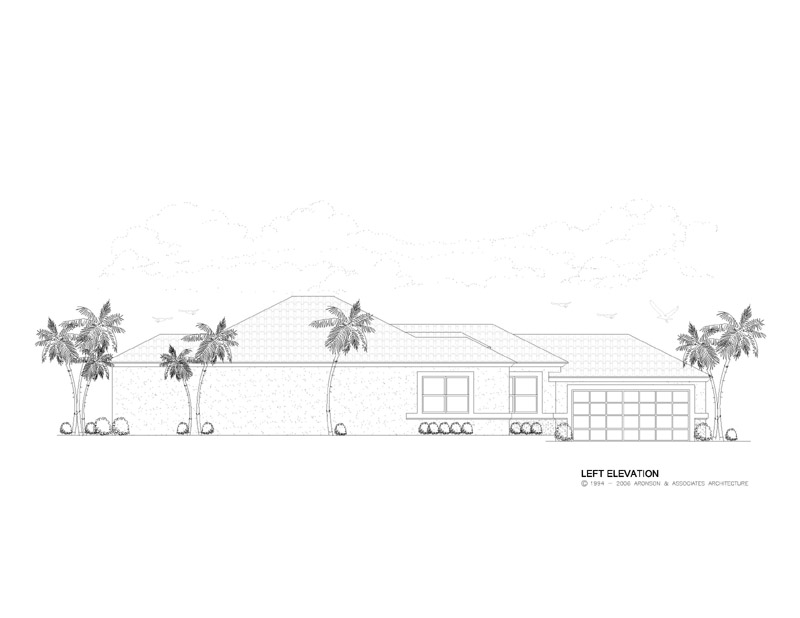
Height 20′-2
Stories 1
Garage
Number of Cars 2
Attached Yes
Location Right
Wall Construction
Interior Metal stud
Exterior CMU
Insulation
CMU Wall R-4.1
Wood Wall R-19
Framed Wall R-11
Roof R-30
Bedrooms
Total 3
Bathrooms
Full 2
Half 1
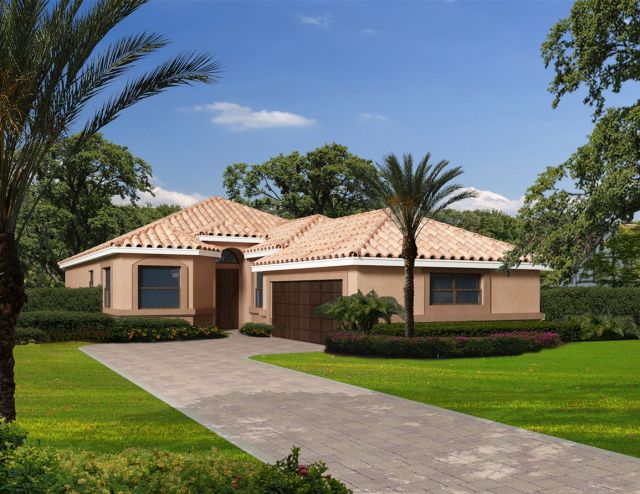
Elevation
Finishes Stucco
Master Bedroom Location First Floor
Utility Location First Floor
Area Calculations
First Floor AC 1856
Second Floor AC 0
Total AC 1856
Garage 415
Total Under Roof 2271
Ceiling Heights
First Floor
Primary Living 12′-0
Secondary Living 12′-0
Primary Bedrooms 10′-0
Secondary Bedrooms 10′-0
Bathrooms 10′-0
Exterior
Garage 8′-0
Covered Entry 12′-0
Structural Information
Foundation Type
Type Monolithic
Roof System
Type Wood trusses
Additional Information
Roof Pitch 05:12:00 AM
Roof: Live Load 30
Roof: Dead Load 25
Floor: Live Load 40
Floor: Dead Load 25
Wind Speed 140