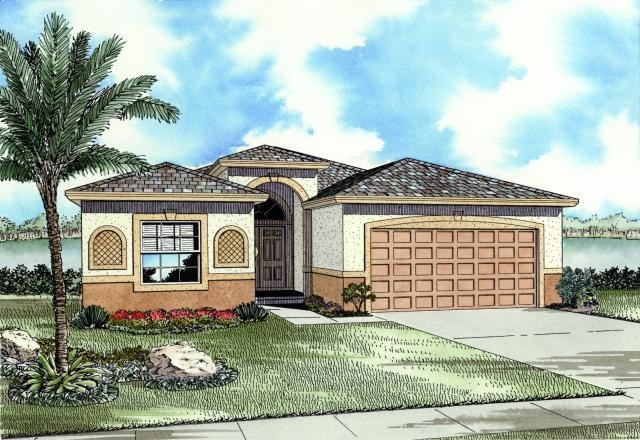
More Views
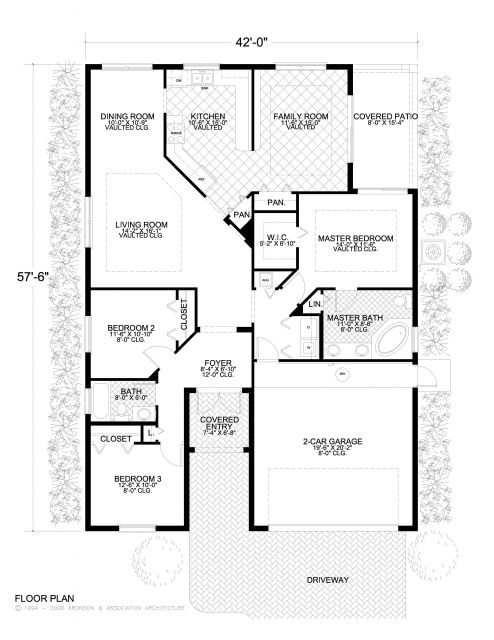
House Plan #AR1671-01107
Quick Overview
One Story
Three Bedrooms
Two Bathrooms
Two Car Garage
French Doors with Arched Transom Accent the Covered Entrance
Large Kitchen with Eating Bar opens to Family Room
Spacious Living Room and Dining Room combined highlight this design
Luxurious Master Suite with Tray Ceilings Large Walk-in Closet
Regal Master Bath opens to Covered Patio
1671 sq ft