Need Help Choosing the Perfect House Plans? Click to Contact a Home Plans Expert!

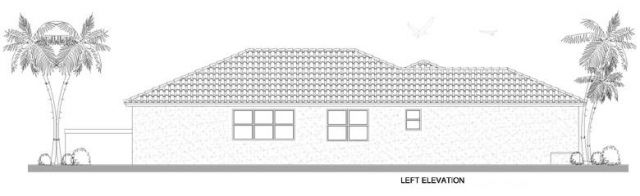
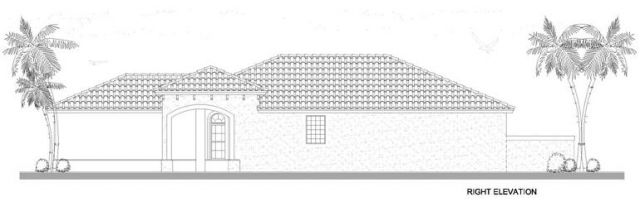
House Plan #AR1552-2077

Price range: $1,350.00 through $1,900.00

Quick Overview

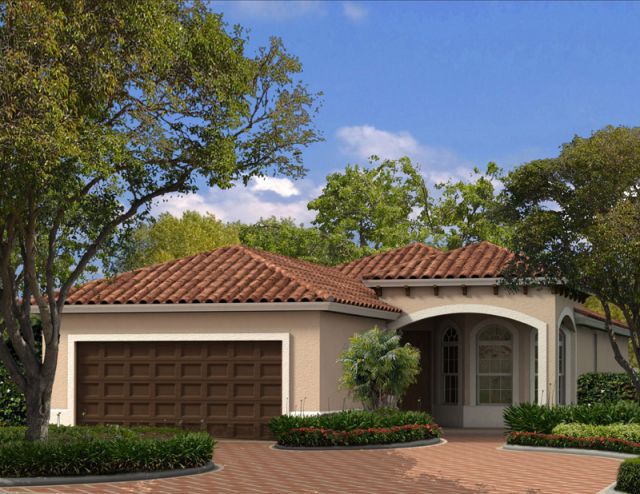
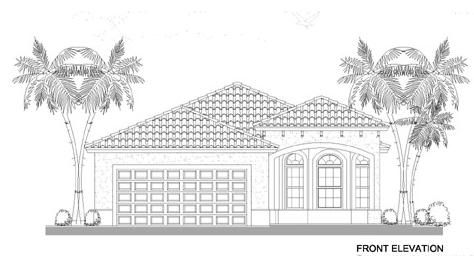
One Story
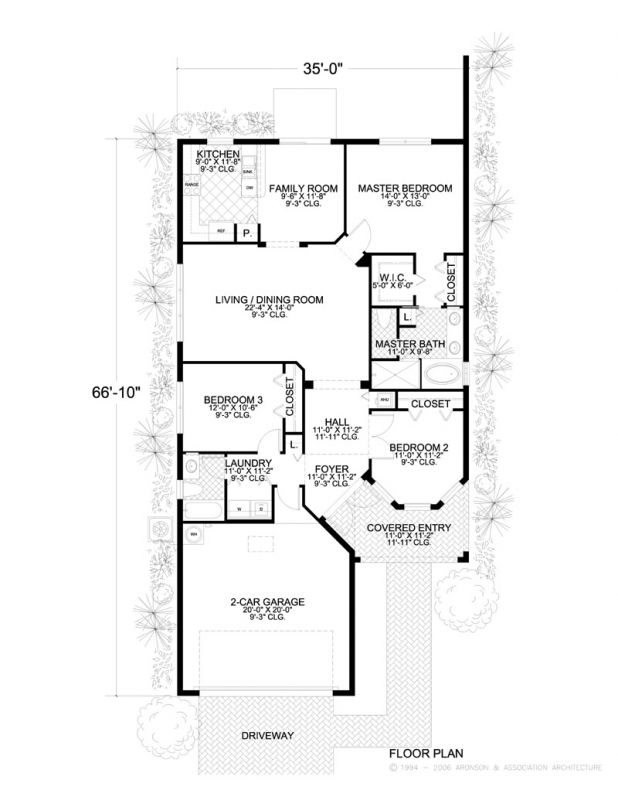
Three Bedroom
Two Bathrooms
Covered Entry
Kitchen adjacent to Family Room with Eating Bar
Well Thought out Charming Home
Spacious Living Room and Dining Room combined
Large Master Bath with Spa Tub and Walk-in Closet
Perfectly Sized Home for a Small or Narrow Lot
Excellent Starter Home
Utility Room conveniently located adjacent to the two car Garage

1552 sq ft

Choose Your Plan Package

Details

One Story
Three Bedroom
Two Bathrooms
Covered Entry
Kitchen adjacent to Family Room with Eating Bar
Well Thought out Charming Home
Spacious Living Room and Dining Room combined
Large Master Bath with Spa Tub and Walk-in Closet
Perfectly Sized Home for a Small or Narrow Lot
Excellent Starter Home
Utility Room conveniently located adjacent to the two car Garage

Additional Information

Overall Living Sq Ft

1552

Plan Type

House

Plan Sets

CAD File, PDF File

Foundation Options

Slab

Bedrooms

3

Full Baths

2

Garage Stalls

2

Levels

1

Width Feet

35

Width Inches

0

Depth Feet

66

Depth Inches

10

Ridge Height

16' 9"

Main Ceiling Height

1518

Wall Construction

CMU

Exterior Finish

Stucco

Floor One Sq Ft

1552

Floor Two Sq Ft

0

Floor Three Sq Ft

0

Bonus Sq Ft

0

Basement Sq Ft

0

Porches Sq Ft

117

Garage Sq Ft

452

Total Covered Sq Ft

2121

Balcony Sq Ft

0

Main Roof Pitch

5:12

Foundation

Slab

Master Bedroom Floor

1

Laundry Floor

1

Reverse Options

Right-Reading

Additional Sets

1 Additional Set, 2 Additional Sets, 3 Additional Sets, 4 Additional Sets, 5 Additional Sets