More Views
House Plan #APS801
Price range: $740.00 through $1,500.00
Quick Overview
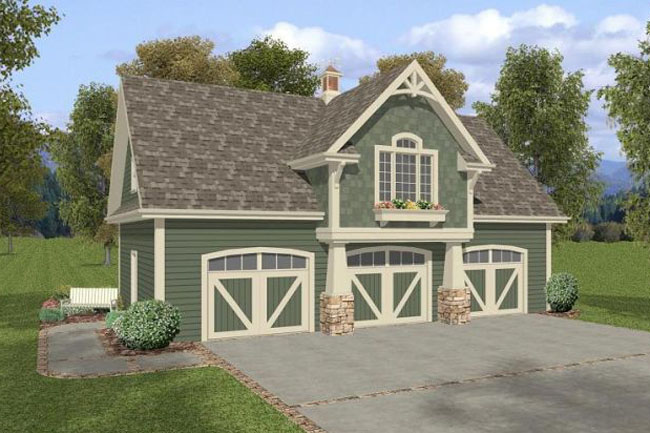
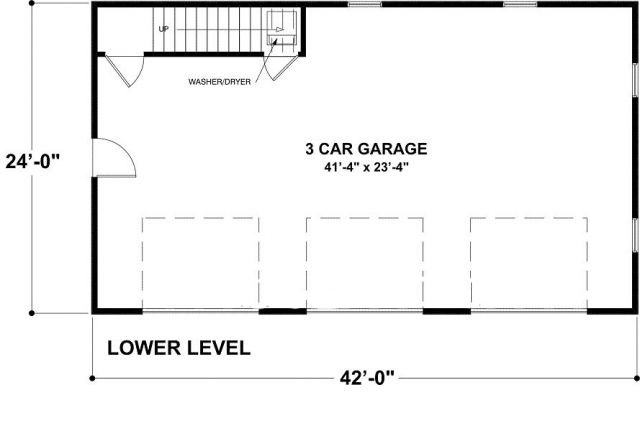
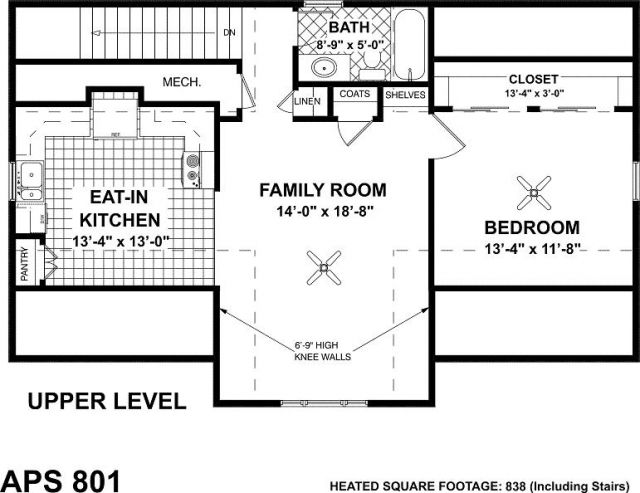
The Belmont Carriage House is a 3 car garage plan featuring 838 sq. ft. of living space above. The craftsman styling is highlighted by stacked stone accents. In the efficient living quarters are a spacious family room an eat-in kitchen a bedroom with a wide closet and a bathroom. Extra storage is found in a coat closet linen closet and kitchen pantry. Laundry appliances are located beneath the stairs on the garage level. This plan would be an ideal temporary residence during construction of your primary home. Or use it as an apartment for in-laws a nanny college students etc.
838 sq ft