Need Help Choosing the Perfect House Plans? Click to Contact a Home Plans Expert!

House Plan #APS3605

Price range: $1,010.00 through $2,275.00

Quick Overview

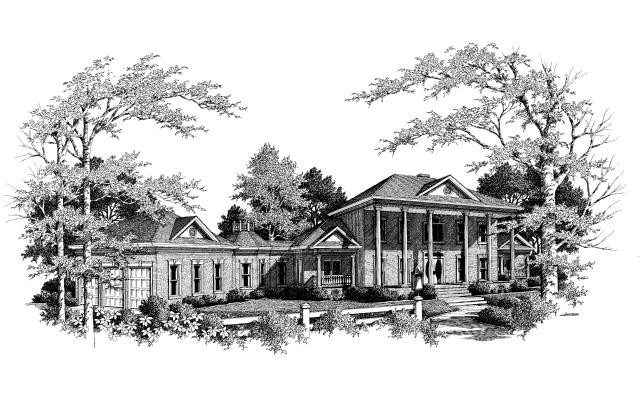
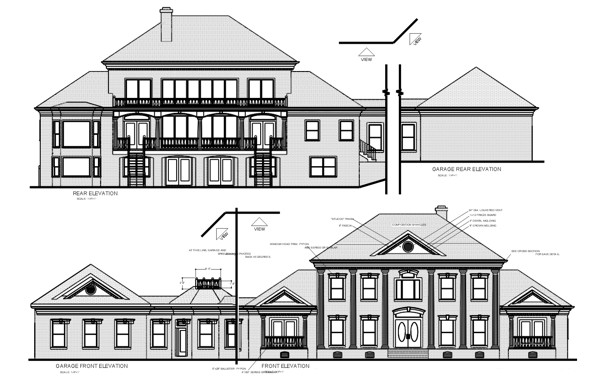
This stately Georgian Colonial styled home is truly magnificent. Its brick facade adorned with elegant columns portrays a home of obvious distinction. Elegantly appointed in every detail this 3634 square foot home boasts contemporary living spaces in a finely crafted classic design.
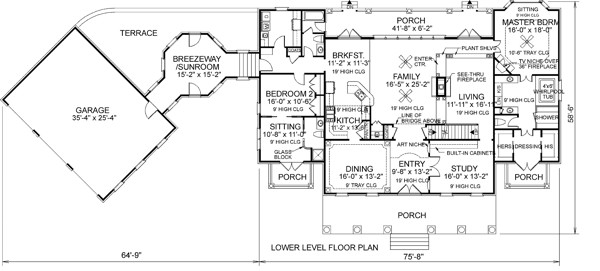
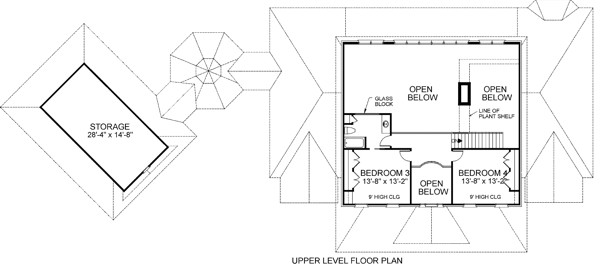
Double beveled glass doors lead from the two-story front porch to the open foyer with two art niches. To the left is an elegant dining room with a tray ceiling surrounded by columns. To the right two French doors lead to a study with built-in cabinets. To the back of the home are the breakfast family and living rooms each with a 19′ high ceiling. A see-through fireplace is shared by the family and living rooms. The living room is surrounded by columns topped by a plant shelf. The family room includes a built-in cabinet for an entertainment center. Two sets of French doors lead to the covered porch which leads to the pool area by its two sets of stairs. Both the luxurious master and the “Mother-in-law” suites feature access to a private porch. A breezeway/sunroom leads to the 3-car garage. Upstairs are two large secondary bedrooms which share a bath.

3634 sq ft

Choose Your Plan Package

Details

This stately Georgian Colonial styled home is truly magnificent. Its brick facade adorned with elegant columns portrays a home of obvious distinction. Elegantly appointed in every detail this 3634 square foot home boasts contemporary living spaces in a finely crafted classic design.
Double beveled glass doors lead from the two-story front porch to the open foyer with two art niches. To the left is an elegant dining room with a tray ceiling surrounded by columns. To the right two French doors lead to a study with built-in cabinets. To the back of the home are the breakfast family and living rooms each with a 19′ high ceiling. A see-through fireplace is shared by the family and living rooms. The living room is surrounded by columns topped by a plant shelf. The family room includes a built-in cabinet for an entertainment center. Two sets of French doors lead to the covered porch which leads to the pool area by its two sets of stairs. Both the luxurious master and the “Mother-in-law” suites feature access to a private porch. A breezeway/sunroom leads to the 3-car garage. Upstairs are two large secondary bedrooms which share a bath.

Additional Information

Overall Living Sq Ft

3634

Plan Type

House

Plan Sets

1 Set, 5 Sets, 8 Sets, CAD File, PDF File

Foundation Options

Basement, Crawl Space

Bedrooms

4

Full Baths

4

Garage Stalls

3

Levels

2

Width Feet

140

Width Inches

7

Depth Feet

58

Depth Inches

6

Ridge Height

32'

Main Ceiling Height

94

Wall Construction

2x4

Exterior Finish

Brick

Floor One Sq Ft

2977

Floor Two Sq Ft

657

Floor Three Sq Ft

0

Bonus Sq Ft

0

Basement Sq Ft

0

Porches Sq Ft

0

Garage Sq Ft

0

Total Covered Sq Ft

0

Balcony Sq Ft

0

Main Roof Pitch

5:12

Foundation

Basement, Crawl Space

Master Bedroom Floor

202

Laundry Floor

195

Additional Sets

1 Additional Set, 2 Additional Sets, 3 Additional Sets, 4 Additional Sets, 5 Additional Sets