Need Help Choosing the Perfect House Plans? Click to Contact a Home Plans Expert!

House Plan #APS3602

Price range: $1,010.00 through $2,275.00

Quick Overview

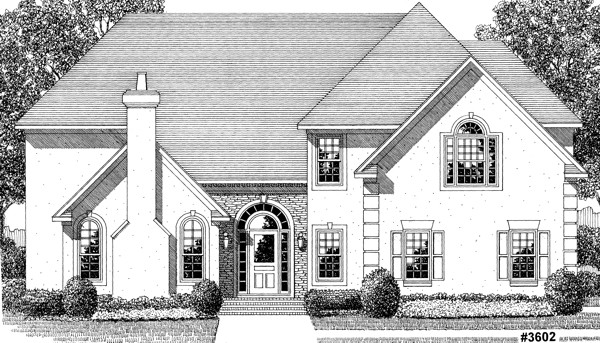
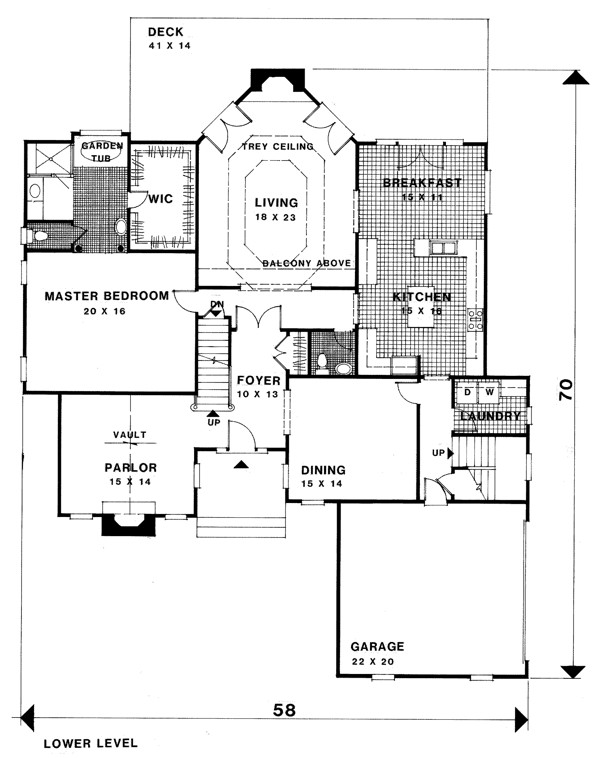
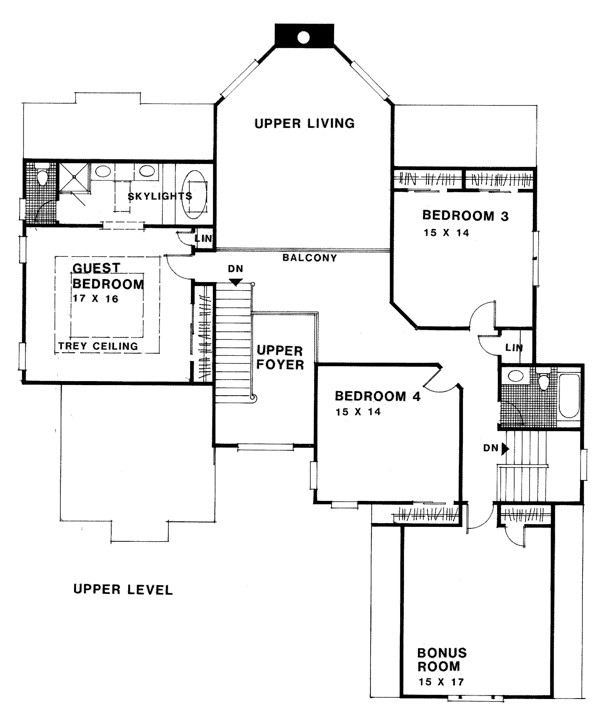
A dramatic 10’x13′ two-story foyer is the entrance to this European stucco and stacked stone exterior. This spacious home offers four bedrooms a bonus room and 3-1/2 baths. The downstairs features a 15’x14′ parlor with fireplace and vaulted ceiling. The master suite located on the lower level includes a spacious master bathroom with separate shower and garden tub. A large walk-in closet is accessible from the dressing area. The gourmet kitchen includes a center work island and a 15’x11′ breakfast area with double French doors leading onto the 41’x14′ deck. The deck is also accessible from the living room through two sets of double French doors. Upstairs a balcony overlooks the living area. The 17’x16′ guest bedroom features several master bedroom amenities such as a trey ceiling and large bath with separate tub and shower and skylights. The two remaining bedrooms share a hall bath. The 15’x17′ bonus room has its own closet and could be used as a fifth bedroom.

3922 sq ft

Packages From $950.00

See What’s Included ›
Low Price Guarantee Find a lower price and we’ll beat it by 10%. See Details

Details

A dramatic 10’x13′ two-story foyer is the entrance to this European stucco and stacked stone exterior. This spacious home offers four bedrooms a bonus room and 3-1/2 baths. The downstairs features a 15’x14′ parlor with fireplace and vaulted ceiling. The master suite located on the lower level includes a spacious master bathroom with separate shower and garden tub. A large walk-in closet is accessible from the dressing area. The gourmet kitchen includes a center work island and a 15’x11′ breakfast area with double French doors leading onto the 41’x14′ deck. The deck is also accessible from the living room through two sets of double French doors. Upstairs a balcony overlooks the living area. The 17’x16′ guest bedroom features several master bedroom amenities such as a trey ceiling and large bath with separate tub and shower and skylights. The two remaining bedrooms share a hall bath. The 15’x17′ bonus room has its own closet and could be used as a fifth bedroom.

Additional Information

Overall Living Sq Ft

3922

Plan Type

House

Plan Sets

1 Set, 5 Sets, 8 Sets, CAD File, PDF File

Foundation Options

Basement

Bedrooms

4

Full Baths

3

Garage Stalls

2

Levels

2

Width Feet

58

Width Inches

0

Depth Feet

70

Depth Inches

0

Ridge Height

32'

Main Ceiling Height

94

Wall Construction

2x4

Exterior Finish

Stucco/Stone

Floor One Sq Ft

2239

Floor Two Sq Ft

1375

Floor Three Sq Ft

0

Bonus Sq Ft

308

Basement Sq Ft

0

Porches Sq Ft

0

Garage Sq Ft

0

Total Covered Sq Ft

0

Balcony Sq Ft

0

Main Roof Pitch

12:12

Foundation

Basement

Master Bedroom Floor

1

Laundry Floor

1

Half Baths

1

Additional Sets

1 Additional Set, 2 Additional Sets, 3 Additional Sets, 4 Additional Sets, 5 Additional Sets