More Views
House Plan #APS3602
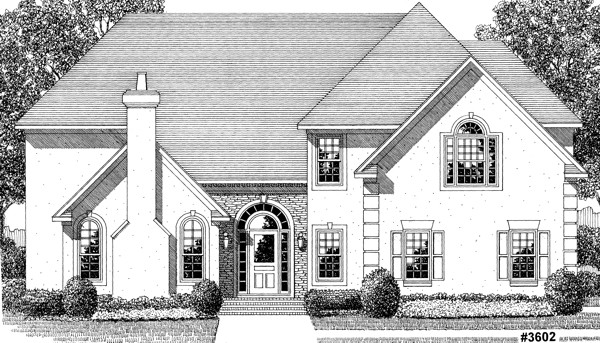
Quick Overview
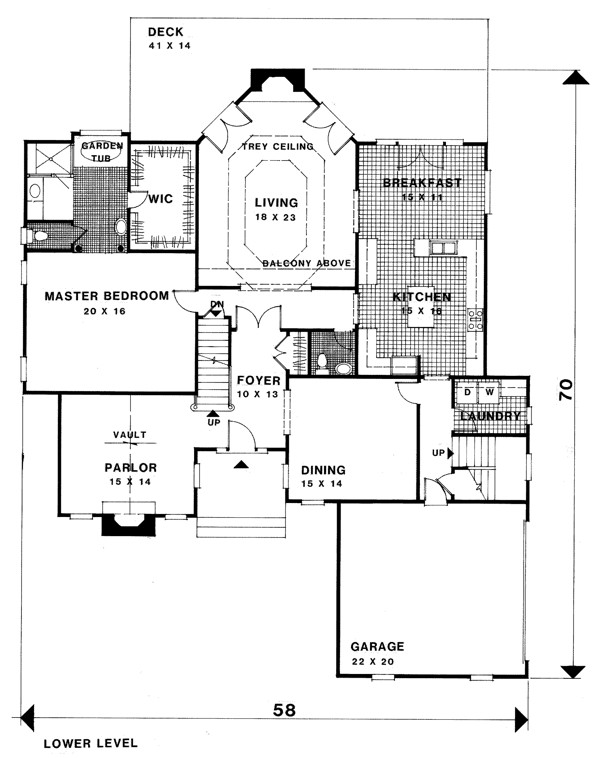
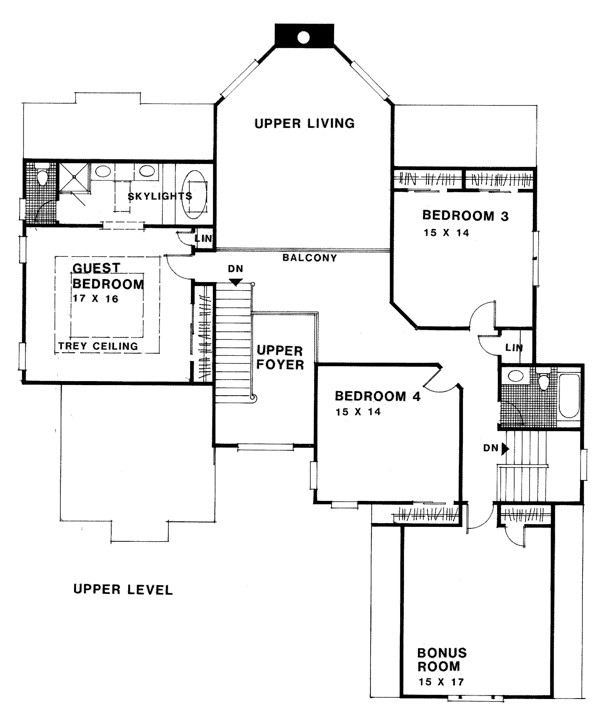
A dramatic 10’x13′ two-story foyer is the entrance to this European stucco and stacked stone exterior. This spacious home offers four bedrooms a bonus room and 3-1/2 baths. The downstairs features a 15’x14′ parlor with fireplace and vaulted ceiling. The master suite located on the lower level includes a spacious master bathroom with separate shower and garden tub. A large walk-in closet is accessible from the dressing area. The gourmet kitchen includes a center work island and a 15’x11′ breakfast area with double French doors leading onto the 41’x14′ deck. The deck is also accessible from the living room through two sets of double French doors. Upstairs a balcony overlooks the living area. The 17’x16′ guest bedroom features several master bedroom amenities such as a trey ceiling and large bath with separate tub and shower and skylights. The two remaining bedrooms share a hall bath. The 15’x17′ bonus room has its own closet and could be used as a fifth bedroom.