Need Help Choosing the Perfect House Plans? Click to Contact a Home Plans Expert!

House Plan #APS3501

Price range: $1,010.00 through $2,275.00

Quick Overview

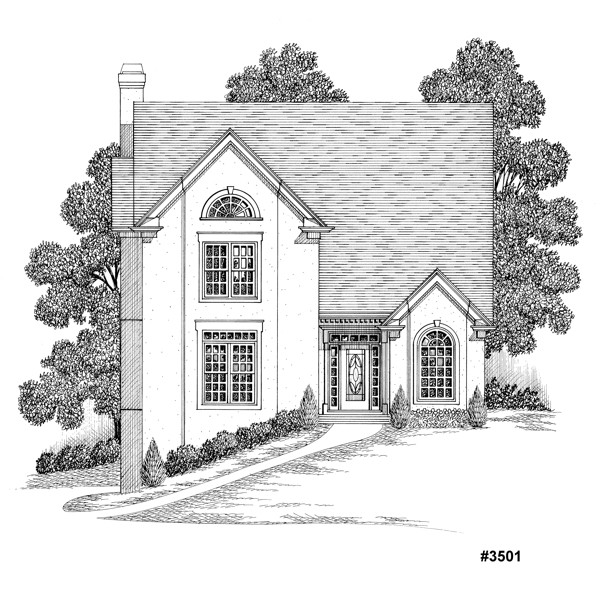
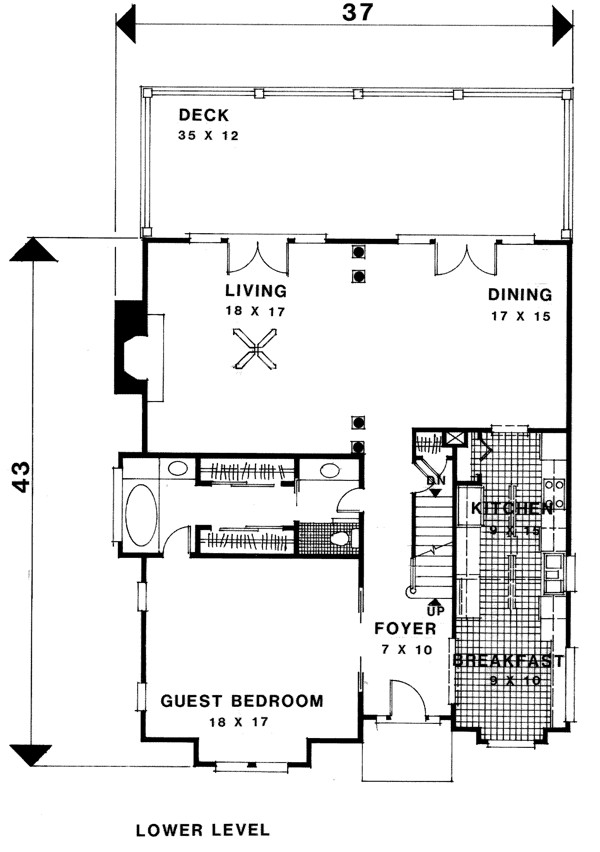
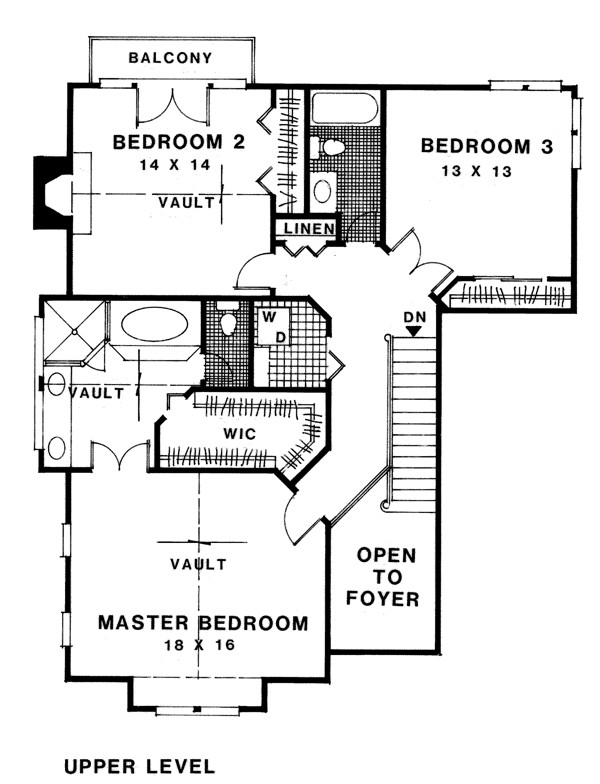
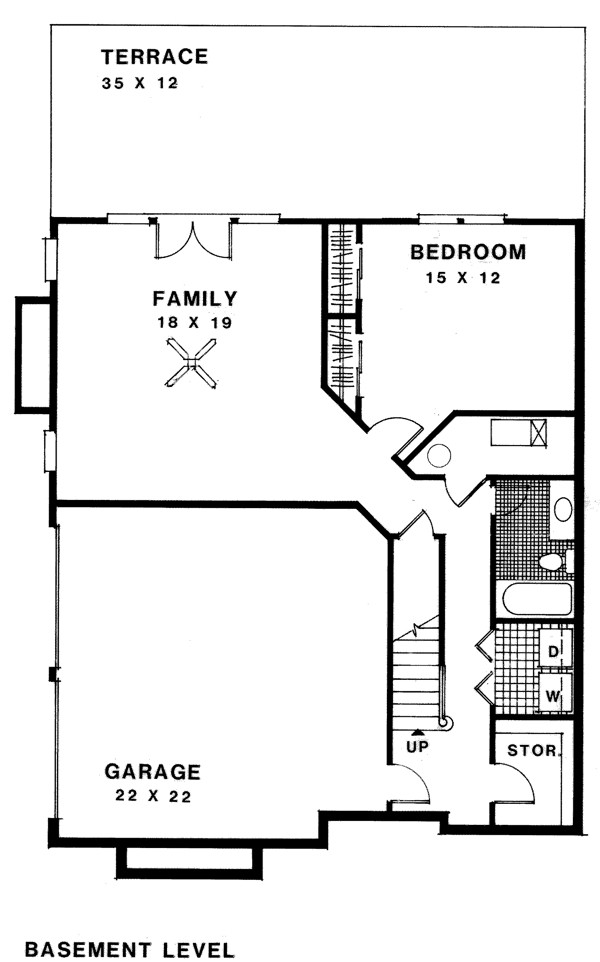
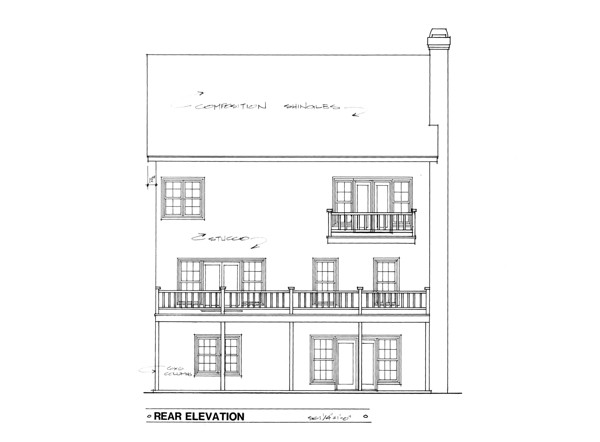
This tri-level drive-under is ideal for a narrow lot. The plan measures 37′ wide by 43′ deep and features 2670 sq.ft. of living space or when adding the 916 sq.ft. in the basement features 3586 sq.ft. The basement level with a side-loading 22’x22′ two-car garage also includes a full bathroom laundry room and storage room. Conveniently located on the basement level is the 18’x19′ family room with double French doors leading onto a 35’x12′ terrace. The fifth bedroom also located on the basement level measures 15’x12′ and features two closets. The lower level of the main living area features a two story foyer. Just off of the foyer through twin pocket doors is the 18’x17′ guest room complete with a full bathroom featuring separate vanities and two closets. This bathroom also opens into the hallway to service the entire lower level. The 18’x17′ living room has a fireplace and French doors leading onto a 35’x12′ deck which is also accessible from the dining room. The corridor kitchen featuring a pantry built-in recipe desk and vaulted ceiling leads into a breakfast room which is highlighted by a radius top window. The upper level 18’x16′ master suite with vaulted ceiling pampers the owner with a master bath featuring a step-up garden tub glass shower and double vanity. Centrally located on the upper level is a mini-laundry room designed with space-saving efficient washer-dryer stackable unit in mind. Bedroom #2 measures 14’x14′ and features a vaulted ceiling fireplace and French doors leading onto a private balcony. Separating bedrooms #2 and #3 is a hall bath with a conveniently located hall linen closet. Bedroom #3 measures 13’x13′ has double French doors in an angled entry and corner windows for maximum light exposure.

3586 sq ft

Choose Your Plan Package

Details

This tri-level drive-under is ideal for a narrow lot. The plan measures 37′ wide by 43′ deep and features 2670 sq.ft. of living space or when adding the 916 sq.ft. in the basement features 3586 sq.ft. The basement level with a side-loading 22’x22′ two-car garage also includes a full bathroom laundry room and storage room. Conveniently located on the basement level is the 18’x19′ family room with double French doors leading onto a 35’x12′ terrace. The fifth bedroom also located on the basement level measures 15’x12′ and features two closets. The lower level of the main living area features a two story foyer. Just off of the foyer through twin pocket doors is the 18’x17′ guest room complete with a full bathroom featuring separate vanities and two closets. This bathroom also opens into the hallway to service the entire lower level. The 18’x17′ living room has a fireplace and French doors leading onto a 35’x12′ deck which is also accessible from the dining room. The corridor kitchen featuring a pantry built-in recipe desk and vaulted ceiling leads into a breakfast room which is highlighted by a radius top window. The upper level 18’x16′ master suite with vaulted ceiling pampers the owner with a master bath featuring a step-up garden tub glass shower and double vanity. Centrally located on the upper level is a mini-laundry room designed with space-saving efficient washer-dryer stackable unit in mind. Bedroom #2 measures 14’x14′ and features a vaulted ceiling fireplace and French doors leading onto a private balcony. Separating bedrooms #2 and #3 is a hall bath with a conveniently located hall linen closet. Bedroom #3 measures 13’x13′ has double French doors in an angled entry and corner windows for maximum light exposure.

Additional Information

Overall Living Sq Ft

3586

Plan Type

House

Plan Sets

1 Set, 5 Sets, 8 Sets, CAD File, PDF File

Foundation Options

Basement

Bedrooms

5

Full Baths

4

Garage Stalls

2

Levels

2

Width Feet

37

Width Inches

0

Depth Feet

43

Depth Inches

0

Ridge Height

41'

Main Ceiling Height

94

Wall Construction

2x4

Exterior Finish

Stucco

Floor One Sq Ft

1455

Floor Two Sq Ft

1215

Floor Three Sq Ft

0

Bonus Sq Ft

0

Basement Sq Ft

916

Porches Sq Ft

0

Garage Sq Ft

0

Total Covered Sq Ft

0

Balcony Sq Ft

0

Main Roof Pitch

10 1:2

Foundation

Basement

Master Bedroom Floor

3

Laundry Floor

1

Half Baths

1

Additional Sets

1 Additional Set, 2 Additional Sets, 3 Additional Sets, 4 Additional Sets, 5 Additional Sets