Need Help Choosing the Perfect House Plans? Click to Contact a Home Plans Expert!

House Plan #APS3404

Price range: $1,010.00 through $2,275.00

Quick Overview

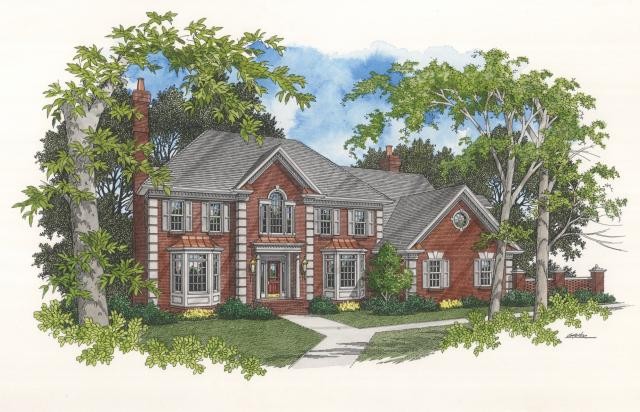
This lovely traditional home is truly of timeless design. It features 3431 sq. ft. of living space plus an additional 374 sq. ft. bonus room.

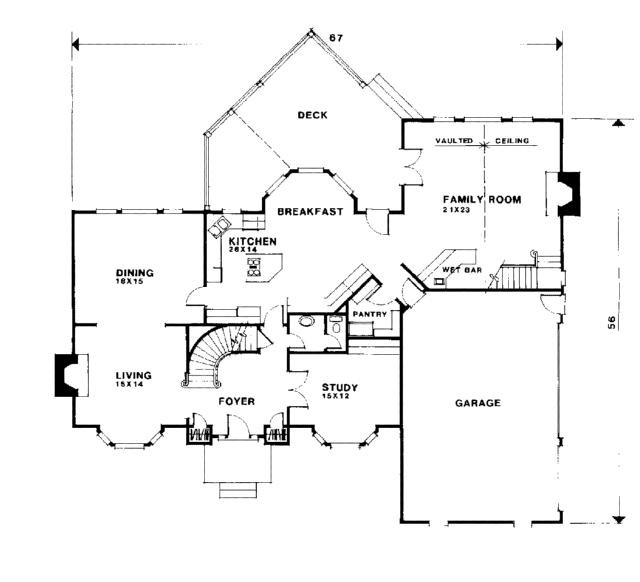
The spacious first floor has a formal living room with fireplace as well as a family room also with a fireplace and a wet bar. A roomy 15’x12′ study highlighted by a bay window could be a fifth bedroom. The kitchen/breakfast area abounds in custom features to delight both amateur and gourmet chefs! An oversized pantry has room for an upright freezer. Perfect for entertaining the dining room measures 18’x15′ and features a triple window. Completing the lower level is a powder room with a pedestal sink.

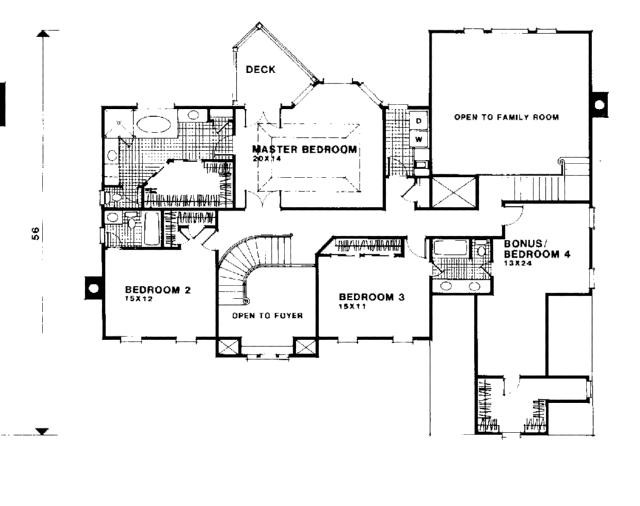
The upper level is accessible by both front and rear stairs. Measuring 20’x14′ the luxurious master suite has a trey ceiling bay window and French doors leading onto a second-story deck. The master bath features separate garden tub and shower twin vanities a commode closet a linen closet and an oversized walk-in closet. Bedroom #2 measures 15’x12′ and has its own bath. The remaining 2 bedrooms share a private bath. The laundry room is conveniently located on the bedroom level to reduce washday steps!

3805 sq ft 136 garage

Choose Your Plan Package

Details

This lovely traditional home is truly of timeless design. It features 3431 sq. ft. of living space plus an additional 374 sq. ft. bonus room.

The spacious first floor has a formal living room with fireplace as well as a family room also with a fireplace and a wet bar. A roomy 15’x12′ study highlighted by a bay window could be a fifth bedroom. The kitchen/breakfast area abounds in custom features to delight both amateur and gourmet chefs! An oversized pantry has room for an upright freezer. Perfect for entertaining the dining room measures 18’x15′ and features a triple window. Completing the lower level is a powder room with a pedestal sink.

The upper level is accessible by both front and rear stairs. Measuring 20’x14′ the luxurious master suite has a trey ceiling bay window and French doors leading onto a second-story deck. The master bath features separate garden tub and shower twin vanities a commode closet a linen closet and an oversized walk-in closet. Bedroom #2 measures 15’x12′ and has its own bath. The remaining 2 bedrooms share a private bath. The laundry room is conveniently located on the bedroom level to reduce washday steps!

Additional Information

Overall Living Sq Ft

3805

Plan Type

House

Plan Sets

1 Set, 5 Sets, 8 Sets, CAD File, PDF File

Foundation Options

Basement

Bedrooms

4

Full Baths

3

Garage Stalls

136

Levels

2

Width Feet

67

Width Inches

0

Depth Feet

56

Depth Inches

0

Ridge Height

35'

Main Ceiling Height

94

Wall Construction

2x4

Exterior Finish

Brick

Floor One Sq Ft

2005

Floor Two Sq Ft

1426

Floor Three Sq Ft

0

Bonus Sq Ft

374

Basement Sq Ft

0

Porches Sq Ft

0

Garage Sq Ft

0

Total Covered Sq Ft

0

Balcony Sq Ft

0

Main Roof Pitch

12:12

Foundation

Basement

Master Bedroom Floor

2

Laundry Floor

2

Half Baths

1

Additional Sets

1 Additional Set, 2 Additional Sets, 3 Additional Sets, 4 Additional Sets, 5 Additional Sets