Need Help Choosing the Perfect House Plans? Click to Contact a Home Plans Expert!

House Plan #APS3203

Quick Overview

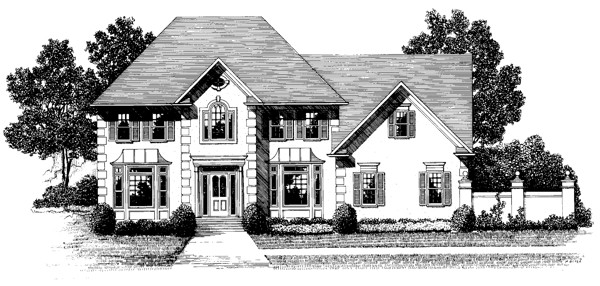
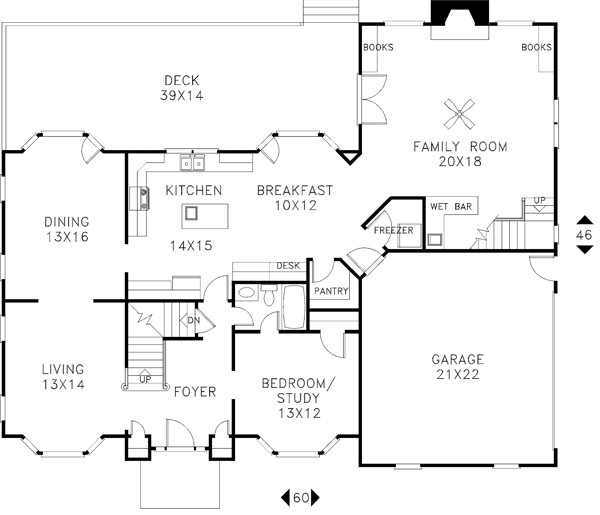
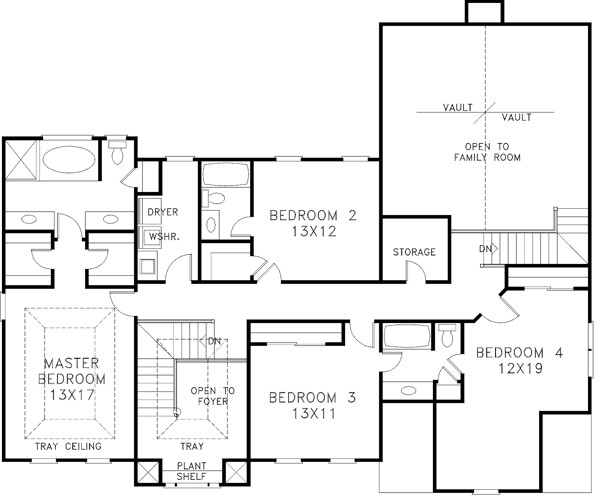
This 3260 sq.ft. European stucco home features a dramatic two-story foyer with double coat closets. The convenient first floor bedroom with full bath can also be used as a study. The spacious kitchen and breakfast room area features a center island built-in desk walk-in pantry and separate freezer room. The large open family room has a fireplace two built-in bookcases and an L-shaped wet bar. The 39’x14′ deck is accessible from the family room as well as the dining and breakfast rooms. The upper level is accessible by front or back stairs. The master suite with trey ceiling features his and hers walk-in closets separate vanities in master bath and separate shower and garden tub. The large upper level laundry has a laundry tub and linen storage. Bedroom #2 has its own access to the hall bath. Bedrooms #3 and #4 share a private bath.

3227 sq ft

Packages From $875.00

See What’s Included ›
Select Package
Select Foundation
Additional Options
Your Total:$0.00
Price Match Guarantee View our 110% Price Match Policy

Details

This 3260 sq.ft. European stucco home features a dramatic two-story foyer with double coat closets. The convenient first floor bedroom with full bath can also be used as a study. The spacious kitchen and breakfast room area features a center island built-in desk walk-in pantry and separate freezer room. The large open family room has a fireplace two built-in bookcases and an L-shaped wet bar. The 39’x14′ deck is accessible from the family room as well as the dining and breakfast rooms. The upper level is accessible by front or back stairs. The master suite with trey ceiling features his and hers walk-in closets separate vanities in master bath and separate shower and garden tub. The large upper level laundry has a laundry tub and linen storage. Bedroom #2 has its own access to the hall bath. Bedrooms #3 and #4 share a private bath.

Additional Information

Overall Living Sq Ft

3227

Plan Type

House

Plan Sets

1 Set, 5 Sets, 8 Sets, CAD File, PDF File

Foundation Options

Basement

Bedrooms

4

Full Baths

4

Garage Stalls

2

Levels

2

Width Feet

60

Width Inches

0

Depth Feet

46

Depth Inches

0

Ridge Height

34'

Main Ceiling Height

94

Wall Construction

2x4

Exterior Finish

Stucco

Floor One Sq Ft

1742

Floor Two Sq Ft

1485

Floor Three Sq Ft

0

Bonus Sq Ft

0

Basement Sq Ft

0

Porches Sq Ft

0

Garage Sq Ft

0

Total Covered Sq Ft

0

Balcony Sq Ft

0

Main Roof Pitch

12:12

Foundation

Basement

Master Bedroom Floor

202

Laundry Floor

195

Additional Sets

1 Additional Set, 2 Additional Sets, 3 Additional Sets, 4 Additional Sets, 5 Additional Sets

House Plan #APS3203

Quick Overview

This 3260 sq.ft. European stucco home features a dramatic two-story foyer with double coat closets. The convenient first floor bedroom with full bath can also be used as a study. The spacious kitchen and breakfast room area features a center island built-in desk walk-in pantry and separate freezer room. The large open family room has a fireplace two built-in bookcases and an L-shaped wet bar. The 39’x14′ deck is accessible from the family room as well as the dining and breakfast rooms. The upper level is accessible by front or back stairs. The master suite with trey ceiling features his and hers walk-in closets separate vanities in master bath and separate shower and garden tub. The large upper level laundry has a laundry tub and linen storage. Bedroom #2 has its own access to the hall bath. Bedrooms #3 and #4 share a private bath.

3227 sq ft

Packages From $875.00

See What’s Included ›
Select Package
Select Foundation
Additional Options
Your Total:$0.00
Price Match Guarantee View our 110% Price Match Policy

Details

This 3260 sq.ft. European stucco home features a dramatic two-story foyer with double coat closets. The convenient first floor bedroom with full bath can also be used as a study. The spacious kitchen and breakfast room area features a center island built-in desk walk-in pantry and separate freezer room. The large open family room has a fireplace two built-in bookcases and an L-shaped wet bar. The 39’x14′ deck is accessible from the family room as well as the dining and breakfast rooms. The upper level is accessible by front or back stairs. The master suite with trey ceiling features his and hers walk-in closets separate vanities in master bath and separate shower and garden tub. The large upper level laundry has a laundry tub and linen storage. Bedroom #2 has its own access to the hall bath. Bedrooms #3 and #4 share a private bath.

Additional Information

Overall Living Sq Ft

3227

Plan Type

House

Plan Sets

1 Set, 5 Sets, 8 Sets, CAD File, PDF File

Foundation Options

Basement

Bedrooms

4

Full Baths

4

Garage Stalls

2

Levels

2

Width Feet

60

Width Inches

0

Depth Feet

46

Depth Inches

0

Ridge Height

34'

Main Ceiling Height

94

Wall Construction

2x4

Exterior Finish

Stucco

Floor One Sq Ft

1742

Floor Two Sq Ft

1485

Floor Three Sq Ft

0

Bonus Sq Ft

0

Basement Sq Ft

0

Porches Sq Ft

0

Garage Sq Ft

0

Total Covered Sq Ft

0

Balcony Sq Ft

0

Main Roof Pitch

12:12

Foundation

Basement

Master Bedroom Floor

202

Laundry Floor

195

Additional Sets

1 Additional Set, 2 Additional Sets, 3 Additional Sets, 4 Additional Sets, 5 Additional Sets