Need Help Choosing the Perfect House Plans? Click to Contact a Home Plans Expert!

House Plan #APS3201

Price range: $930.00 through $1,950.00

Quick Overview

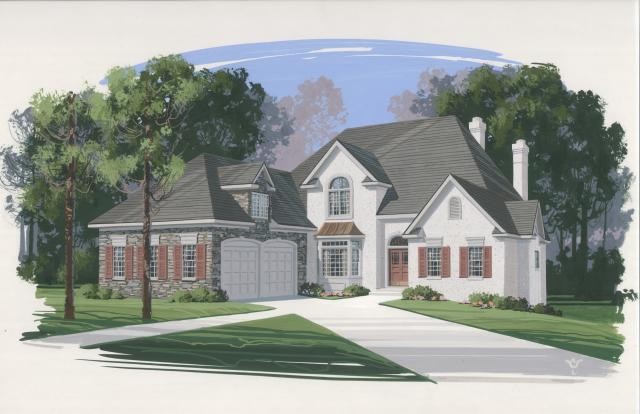
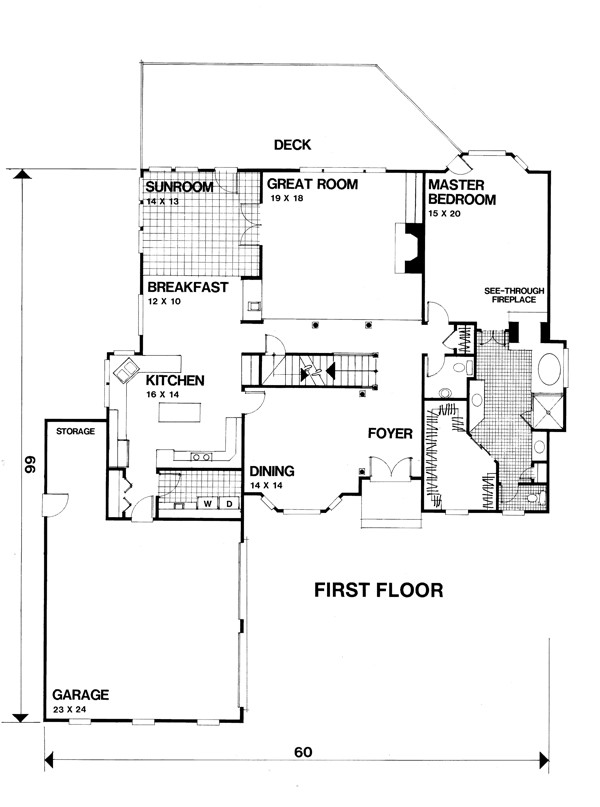
This elegant European stucco and stacked stone home features 3264 sq. ft. of living space. Highlighting the 15’x20′ lower level master suite is a see-thru fireplace. The master bath with spacious dressing area has a roomy walk-in closet separate vanities commode closet separate garden tub and shower and a linen closet. Also found on the lower level are the kitchen breakfast room laundry room powder room 14’x14′ formal dining room sunny sunroom and spacious great room with fireplace and built-in bookcase.
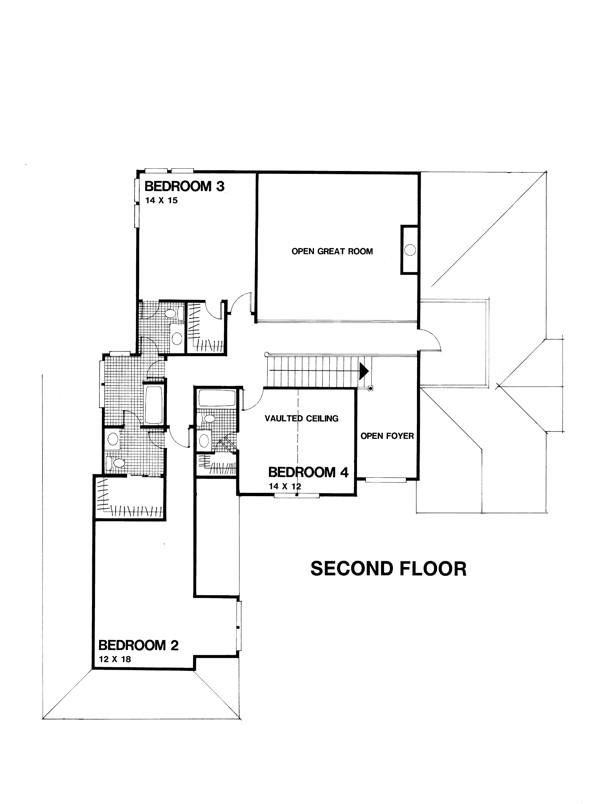
The upper level features three large bedrooms each with a walk-in closet and access to a bathroom. The upper hall overlooks both the foyer and great room.

3264 sq ft

Choose Your Plan Package

Details

This elegant European stucco and stacked stone home features 3264 sq. ft. of living space. Highlighting the 15’x20′ lower level master suite is a see-thru fireplace. The master bath with spacious dressing area has a roomy walk-in closet separate vanities commode closet separate garden tub and shower and a linen closet. Also found on the lower level are the kitchen breakfast room laundry room powder room 14’x14′ formal dining room sunny sunroom and spacious great room with fireplace and built-in bookcase.
The upper level features three large bedrooms each with a walk-in closet and access to a bathroom. The upper hall overlooks both the foyer and great room.

Additional Information

Overall Living Sq Ft

3264

Plan Type

House

Plan Sets

1 Set, 5 Sets, 8 Sets, CAD File, PDF File

Foundation Options

Basement, Crawl Space

Bedrooms

4

Full Baths

3

Garage Stalls

2

Levels

2

Width Feet

60

Width Inches

0

Depth Feet

99

Depth Inches

0

Ridge Height

35'

Main Ceiling Height

94

Wall Construction

2x4

Exterior Finish

Stucco/Stone

Floor One Sq Ft

2082

Floor Two Sq Ft

1182

Floor Three Sq Ft

0

Bonus Sq Ft

0

Basement Sq Ft

0

Porches Sq Ft

0

Garage Sq Ft

0

Total Covered Sq Ft

0

Balcony Sq Ft

0

Main Roof Pitch

12:12

Foundation

Basement, Crawl Space

Master Bedroom Floor

202

Laundry Floor

195

Half Baths

1

Additional Sets

1 Additional Set, 2 Additional Sets, 3 Additional Sets, 4 Additional Sets, 5 Additional Sets