Need Help Choosing the Perfect House Plans? Click to Contact a Home Plans Expert!

House Plan #APS2224

Quick Overview

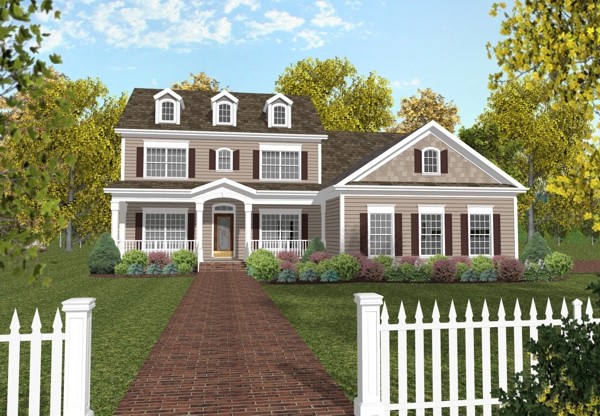
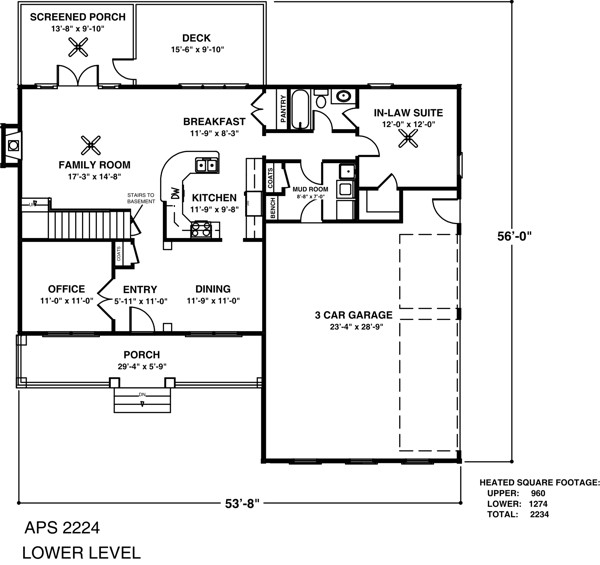
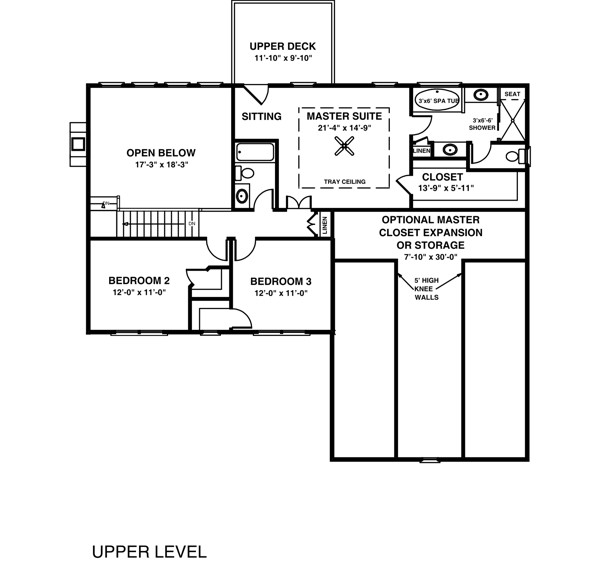
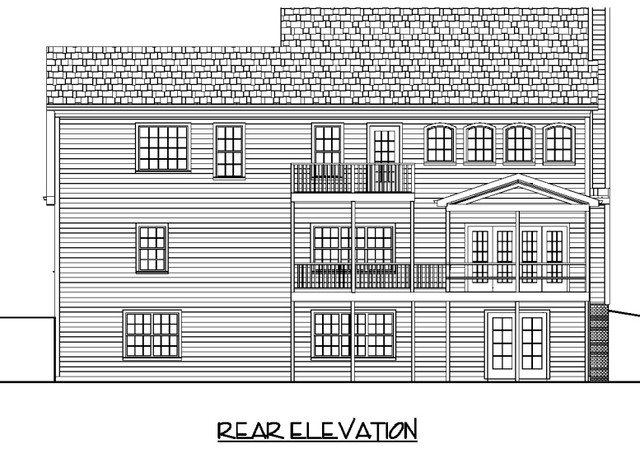
Colonial styling welcomes you to this 2234 sq. ft. home. A covered front porch and spacious 3-car garage are just a glimpse of the comfortable yet practical aspects of this design. For the telecommuter a home office is located just to the left of the entry. Open to both the breakfast area and the family room the kitchen is ideal for entertaining. A screened porch and deck off the hearth-warmed family room provide expanded spaces for guests to mingle. Tucked into the back corner is a private in-law suite with a walk-in closet and bathroom. Completing the main level is a mud room with space for laundry appliances and sink as well as separate coat and broom closets. A rear staircase overlooking the family room leads to the upper level which houses the master suite and two secondary bedrooms. An optional master closet expansion provides an abundance of storage space. The master suite features a sitting area with access to a private deck. His-and-hers vanities a private water closet garden tub and an oversized shower appoint the master bath. The two remaining bedrooms each have walk-in closets and share a convenient hall bath.

2234 sq ft

Packages From $775.00

See What’s Included ›
Select Package
Select Foundation
Additional Options
Your Total:$0.00
Price Match Guarantee View our 110% Price Match Policy

Details

Colonial styling welcomes you to this 2234 sq. ft. home. A covered front porch and spacious 3-car garage are just a glimpse of the comfortable yet practical aspects of this design. For the telecommuter a home office is located just to the left of the entry. Open to both the breakfast area and the family room the kitchen is ideal for entertaining. A screened porch and deck off the hearth-warmed family room provide expanded spaces for guests to mingle. Tucked into the back corner is a private in-law suite with a walk-in closet and bathroom. Completing the main level is a mud room with space for laundry appliances and sink as well as separate coat and broom closets. A rear staircase overlooking the family room leads to the upper level which houses the master suite and two secondary bedrooms. An optional master closet expansion provides an abundance of storage space. The master suite features a sitting area with access to a private deck. His-and-hers vanities a private water closet garden tub and an oversized shower appoint the master bath. The two remaining bedrooms each have walk-in closets and share a convenient hall bath.

Additional Information

Overall Living Sq Ft

2234

Plan Type

House

Plan Sets

1 Set, 5 Sets, 8 Sets, CAD File, PDF File

Foundation Options

Basement, Walkout Basement

Bedrooms

4

Full Baths

3

Garage Stalls

3

Levels

2

Width Feet

53

Width Inches

8

Depth Feet

56

Depth Inches

0

Ridge Height

29'-10"

Main Ceiling Height

307

Wall Construction

2x4

Exterior Finish

Siding

Floor One Sq Ft

1274

Floor Two Sq Ft

960

Floor Three Sq Ft

0

Bonus Sq Ft

0

Basement Sq Ft

0

Porches Sq Ft

0

Garage Sq Ft

0

Total Covered Sq Ft

0

Balcony Sq Ft

0

Main Roof Pitch

8:12

Foundation

Walkout Basement

Master Bedroom Floor

2

Laundry Floor

1

Additional Sets

1 Additional Set, 2 Additional Sets, 3 Additional Sets, 4 Additional Sets, 5 Additional Sets