Need Help Choosing the Perfect House Plans? Click to Contact a Home Plans Expert!

House Plan #APS2120

Quick Overview

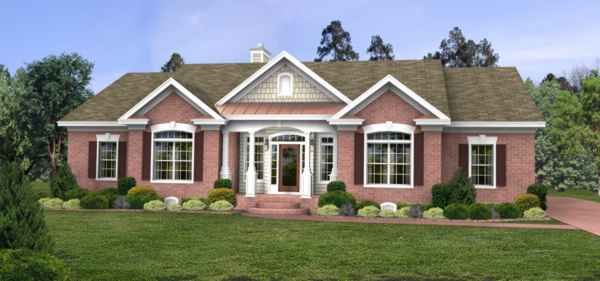
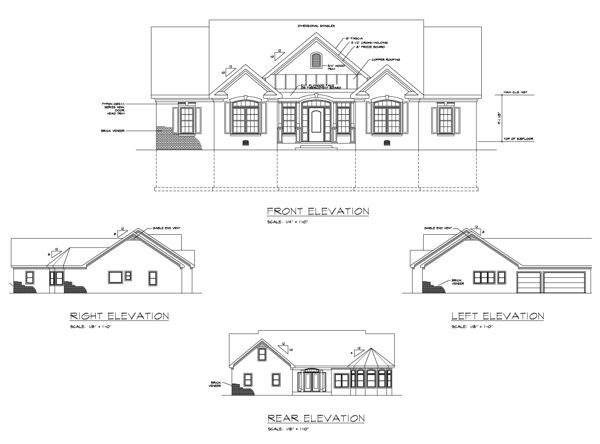
For those who believe beauty is spelled “symmetry” this is your home plan. It is perfectly balanced and has traditional styling. The covered porch entry is finished with siding and shingles which creates a point of interest and a break in the brick which covers the balance of the exterior.

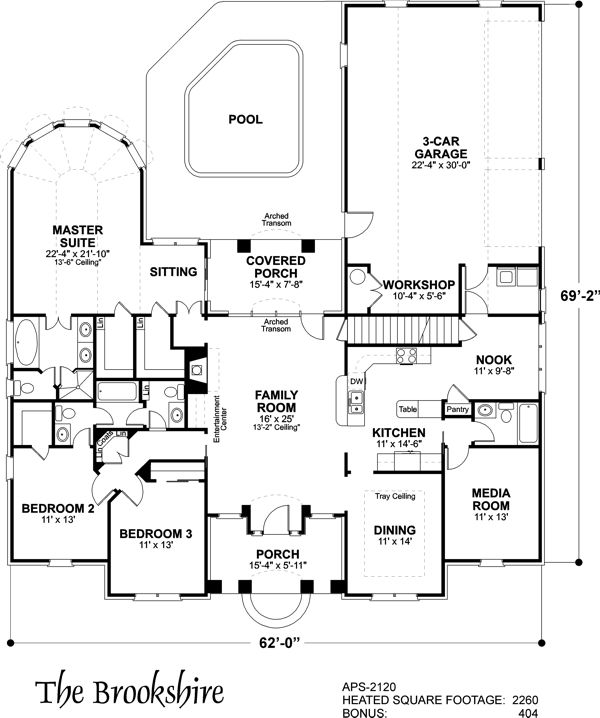
Careful examination of this design will reveal an abundance of luxury and convenience features seldom found in a home of this size. The master suite provides a dramatic extended bow window wall with a clear view to the pool. It also offers “his and hers” walk-in closets a sitting area and direct access to the covered rear porch. Bedrooms 2 & 3 have convenient access to a “Jack and Jill” bath. There is a media room which could also serve as a 4th bedroom and a bonus room which could serve as a 5th bedroom. There are 3 ½ baths. And with its basement there’s room for virtually any type of expansion you could imagine.

The family room ceiling is apx. 13’-2” high the master bedroom vaults to apx. 13’-6” and the dining room has a tray ceiling at apx. 10’. Other rooms have 9’ ceilings except the bonus which is 8’.

2260 sq ft

Packages From $775.00

See What’s Included ›
Select Package
Select Foundation
Additional Options
Your Total:$0.00
Price Match Guarantee View our 110% Price Match Policy

Details

For those who believe beauty is spelled “symmetry” this is your home plan. It is perfectly balanced and has traditional styling. The covered porch entry is finished with siding and shingles which creates a point of interest and a break in the brick which covers the balance of the exterior.

Careful examination of this design will reveal an abundance of luxury and convenience features seldom found in a home of this size. The master suite provides a dramatic extended bow window wall with a clear view to the pool. It also offers “his and hers” walk-in closets a sitting area and direct access to the covered rear porch. Bedrooms 2 & 3 have convenient access to a “Jack and Jill” bath. There is a media room which could also serve as a 4th bedroom and a bonus room which could serve as a 5th bedroom. There are 3 ½ baths. And with its basement there’s room for virtually any type of expansion you could imagine.

The family room ceiling is apx. 13’-2” high the master bedroom vaults to apx. 13’-6” and the dining room has a tray ceiling at apx. 10’. Other rooms have 9’ ceilings except the bonus which is 8’.

Additional Information

Overall Living Sq Ft

2260

Plan Type

House

Plan Sets

1 Set, 5 Sets, 8 Sets, CAD File, PDF File

Foundation Options

Basement, Crawl Space

Bedrooms

3

Full Baths

3

Garage Stalls

3

Levels

1

Width Feet

62

Width Inches

0

Depth Feet

69

Depth Inches

2

Ridge Height

23' 9"

Main Ceiling Height

94

Wall Construction

2x4

Exterior Finish

Brick/Siding

Floor One Sq Ft

2260

Floor Two Sq Ft

0

Floor Three Sq Ft

0

Bonus Sq Ft

404

Basement Sq Ft

0

Porches Sq Ft

0

Garage Sq Ft

0

Total Covered Sq Ft

0

Balcony Sq Ft

0

Main Roof Pitch

8:12

Foundation

Basement, Crawl Space

Master Bedroom Floor

1

Laundry Floor

1

Additional Sets

1 Additional Set, 2 Additional Sets, 3 Additional Sets, 4 Additional Sets, 5 Additional Sets