Need Help Choosing the Perfect House Plans? Click to Contact a Home Plans Expert!

House Plan #APS205339

Quick Overview

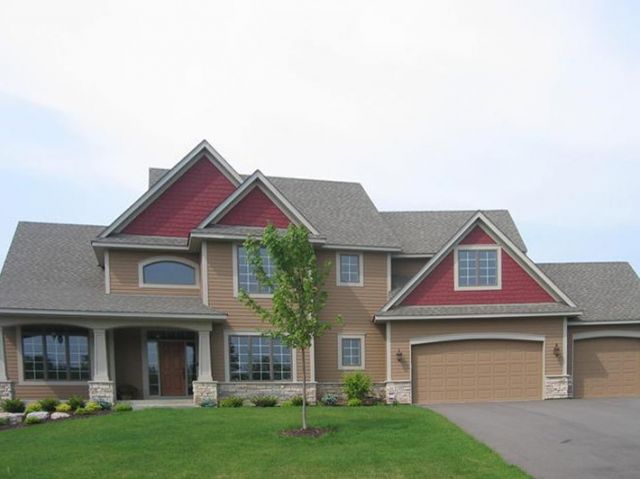
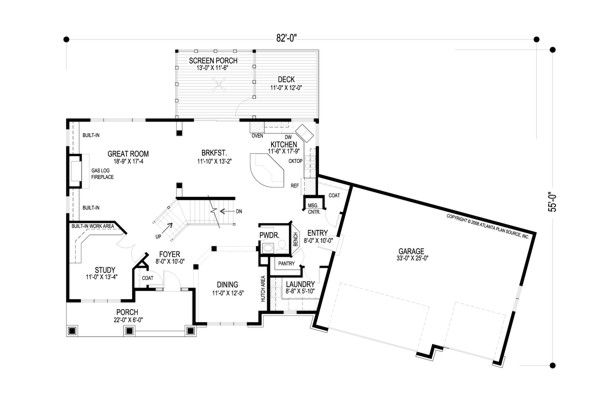
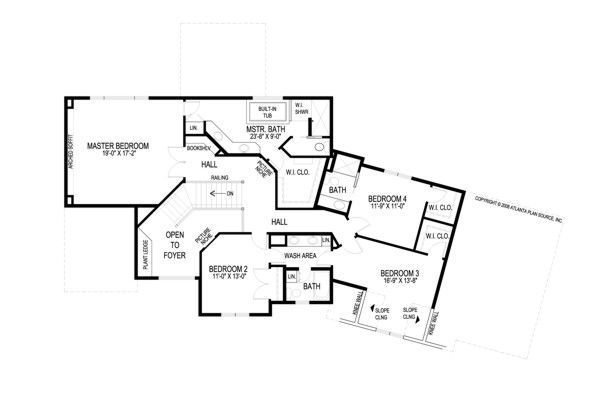
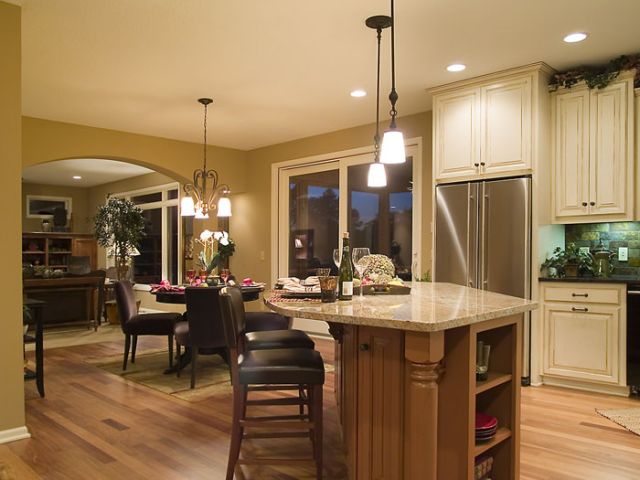
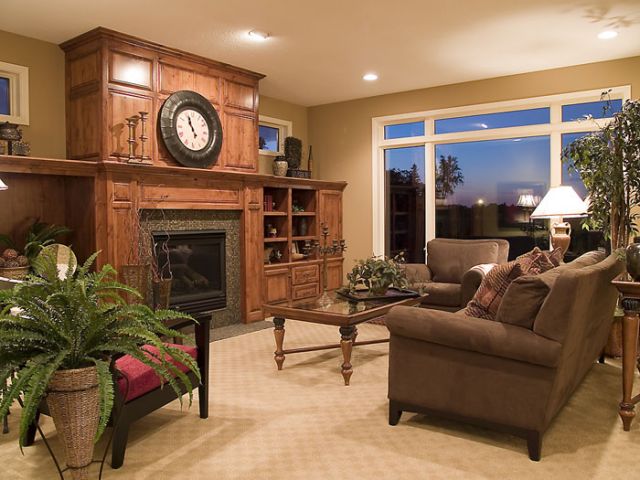
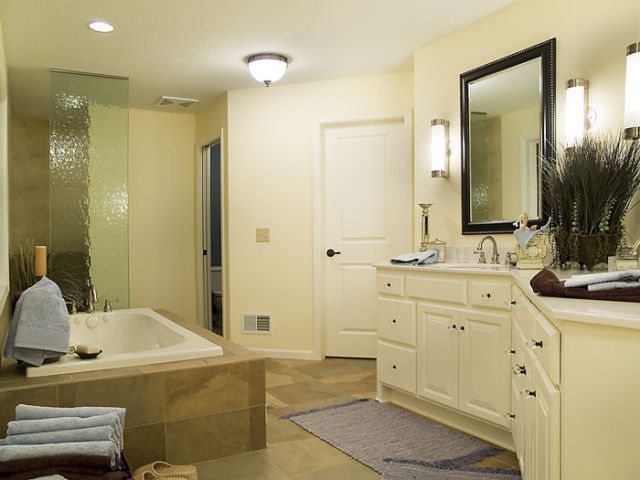
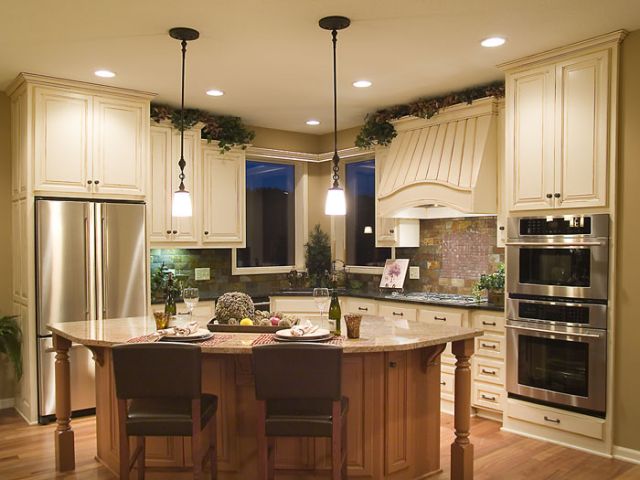
The Heartland. Welcome home to this delightful Craftsman gem. From the inviting covered front porch you’ll cross the threshold into the dramatic angled foyer. Immediately on the right is the elegant dining room complete with a recessed area for a hutch cabinet. Just a few steps away is the gourmet kitchen which has a spacious center island. The sunny breakfast room has an entrance to the relaxing screened porch which accesses the deck. Just off the breakfast room is the enormous great room nicely appointed with a fireplace picture window and built-in cabinetry and shelves. Beyond the great room is a private study with a built-in work area. Completing this main level you’ll find a powder room walk-in pantry 2 generous coat closets an over-sized laundry room and an entry hall off the garage that boasts a convenient message center and built-in bench. Ascend the stairs to the upper level where unexpected design elements await. Angled walls with picture niches bookshelves and a plant ledge are sure to catch your eye. The secluded master suite measures 19’ x 17’2” and features an arched soffit. The master bath is elegantly appointed with a built-in tub walk-in shower his-and-hers sinks a linen closet and a private commode closet. The walk-in closet provides ample space for clothing. The three remaining bedrooms will accommodate family or guests with an abundance of closet space and two bathrooms.

3159 sq ft 190 levels

Packages From $875.00

See What’s Included ›
Select Package
Select Foundation
Additional Options
Your Total:$0.00
Price Match Guarantee View our 110% Price Match Policy

Details

The Heartland. Welcome home to this delightful Craftsman gem. From the inviting covered front porch you’ll cross the threshold into the dramatic angled foyer. Immediately on the right is the elegant dining room complete with a recessed area for a hutch cabinet. Just a few steps away is the gourmet kitchen which has a spacious center island. The sunny breakfast room has an entrance to the relaxing screened porch which accesses the deck. Just off the breakfast room is the enormous great room nicely appointed with a fireplace picture window and built-in cabinetry and shelves. Beyond the great room is a private study with a built-in work area. Completing this main level you’ll find a powder room walk-in pantry 2 generous coat closets an over-sized laundry room and an entry hall off the garage that boasts a convenient message center and built-in bench. Ascend the stairs to the upper level where unexpected design elements await. Angled walls with picture niches bookshelves and a plant ledge are sure to catch your eye. The secluded master suite measures 19’ x 17’2” and features an arched soffit. The master bath is elegantly appointed with a built-in tub walk-in shower his-and-hers sinks a linen closet and a private commode closet. The walk-in closet provides ample space for clothing. The three remaining bedrooms will accommodate family or guests with an abundance of closet space and two bathrooms.

Additional Information

Overall Living Sq Ft

3159

Plan Type

House

Plan Sets

1 Set, 5 Sets, 8 Sets, PDF File

Foundation Options

Slab

Bedrooms

4

Full Baths

3

Garage Stalls

3

Levels

190

Width Feet

82

Width Inches

0

Depth Feet

55

Depth Inches

0

Floor One Sq Ft

0

Floor Two Sq Ft

0

Floor Three Sq Ft

0

Bonus Sq Ft

0

Basement Sq Ft

0

Porches Sq Ft

0

Garage Sq Ft

0

Total Covered Sq Ft

0

Balcony Sq Ft

0

Foundation

Slab

Master Bedroom Floor

2

Laundry Floor

1

Half Baths

1

Additional Sets

1 Additional Set, 2 Additional Sets, 3 Additional Sets, 4 Additional Sets, 5 Additional Sets

House Plan #APS205339

Quick Overview

The Heartland. Welcome home to this delightful Craftsman gem. From the inviting covered front porch you’ll cross the threshold into the dramatic angled foyer. Immediately on the right is the elegant dining room complete with a recessed area for a hutch cabinet. Just a few steps away is the gourmet kitchen which has a spacious center island. The sunny breakfast room has an entrance to the relaxing screened porch which accesses the deck. Just off the breakfast room is the enormous great room nicely appointed with a fireplace picture window and built-in cabinetry and shelves. Beyond the great room is a private study with a built-in work area. Completing this main level you’ll find a powder room walk-in pantry 2 generous coat closets an over-sized laundry room and an entry hall off the garage that boasts a convenient message center and built-in bench. Ascend the stairs to the upper level where unexpected design elements await. Angled walls with picture niches bookshelves and a plant ledge are sure to catch your eye. The secluded master suite measures 19’ x 17’2” and features an arched soffit. The master bath is elegantly appointed with a built-in tub walk-in shower his-and-hers sinks a linen closet and a private commode closet. The walk-in closet provides ample space for clothing. The three remaining bedrooms will accommodate family or guests with an abundance of closet space and two bathrooms.

3159 sq ft 190 levels

Packages From $875.00

See What’s Included ›
Select Package
Select Foundation
Additional Options
Your Total:$0.00
Price Match Guarantee View our 110% Price Match Policy

Details

The Heartland. Welcome home to this delightful Craftsman gem. From the inviting covered front porch you’ll cross the threshold into the dramatic angled foyer. Immediately on the right is the elegant dining room complete with a recessed area for a hutch cabinet. Just a few steps away is the gourmet kitchen which has a spacious center island. The sunny breakfast room has an entrance to the relaxing screened porch which accesses the deck. Just off the breakfast room is the enormous great room nicely appointed with a fireplace picture window and built-in cabinetry and shelves. Beyond the great room is a private study with a built-in work area. Completing this main level you’ll find a powder room walk-in pantry 2 generous coat closets an over-sized laundry room and an entry hall off the garage that boasts a convenient message center and built-in bench. Ascend the stairs to the upper level where unexpected design elements await. Angled walls with picture niches bookshelves and a plant ledge are sure to catch your eye. The secluded master suite measures 19’ x 17’2” and features an arched soffit. The master bath is elegantly appointed with a built-in tub walk-in shower his-and-hers sinks a linen closet and a private commode closet. The walk-in closet provides ample space for clothing. The three remaining bedrooms will accommodate family or guests with an abundance of closet space and two bathrooms.

Additional Information

Overall Living Sq Ft

3159

Plan Type

House

Plan Sets

1 Set, 5 Sets, 8 Sets, PDF File

Foundation Options

Slab

Bedrooms

4

Full Baths

3

Garage Stalls

3

Levels

190

Width Feet

82

Width Inches

0

Depth Feet

55

Depth Inches

0

Floor One Sq Ft

0

Floor Two Sq Ft

0

Floor Three Sq Ft

0

Bonus Sq Ft

0

Basement Sq Ft

0

Porches Sq Ft

0

Garage Sq Ft

0

Total Covered Sq Ft

0

Balcony Sq Ft

0

Foundation

Slab

Master Bedroom Floor

2

Laundry Floor

1

Half Baths

1

Additional Sets

1 Additional Set, 2 Additional Sets, 3 Additional Sets, 4 Additional Sets, 5 Additional Sets