Need Help Choosing the Perfect House Plans? Click to Contact a Home Plans Expert!

House Plan #APS2028

Price range: $820.00 through $1,625.00

Quick Overview

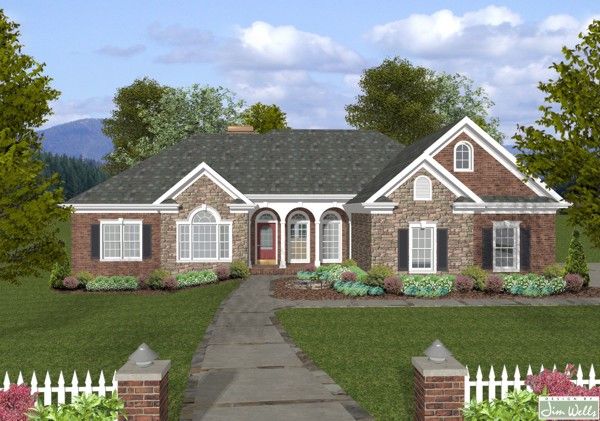
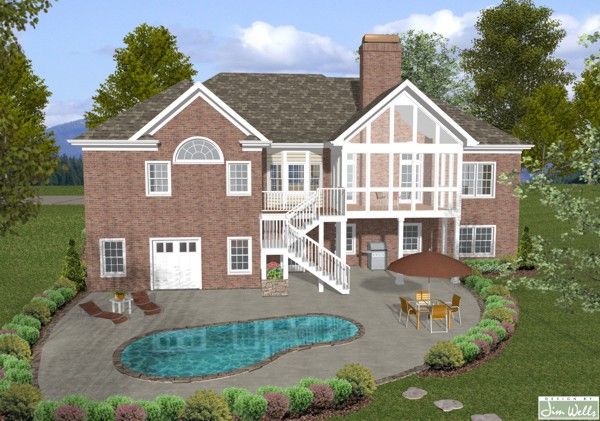
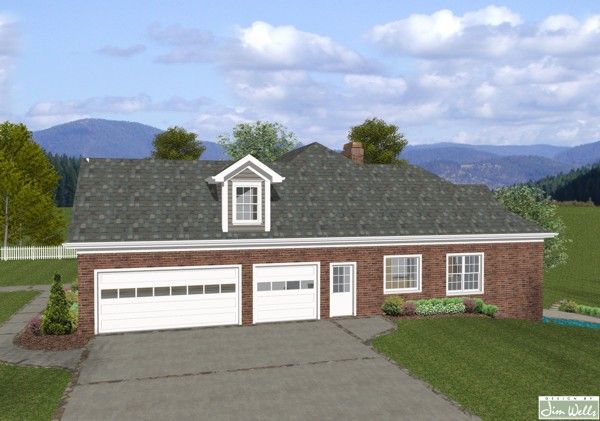
We’ve integrated our customer’s most requested features into a mid-sized ranch in the creation of this attractive new design. The Craftsman style brick and stone exterior is accented with a “Palladian” window dormers multi-level trim and an inviting front porch. A flexible office/living/4th bedroom an exquisite master suite a 3-car garage with a utility sink and a large screened porch are sure to make this 2000 square foot home irresistible.

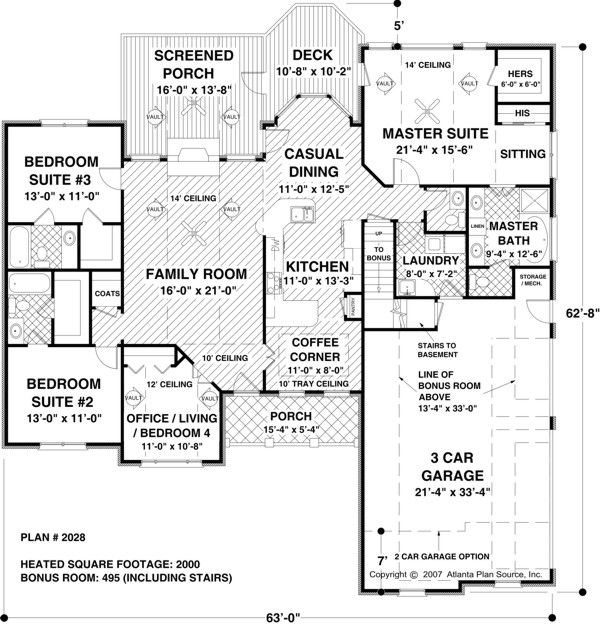
The exceptional master suite with direct access to the deck a sitting area full-featured bath and spacious walk-in closets create a true “Master’s Retreat.” A bay window brightens the casual dining room and kitchen. Vaulted or trayed ceilings adorn the living family room master suite and cozy “coffee corner”. Other rooms have 9′ ceilings. The upper level bonus room features 495 sq. ft. of functional living space with 5 ft. knee walls rising up to an 8 ft. ceiling. The secondary bedrooms each measuring approx. 13′ x 11′ have walk-in closets and share a “Jack and Jill” bath. A breezy screened porch measuring 16’x13’8” features a vaulted ceiling with a ceiling

2000 sq ft

Choose Your Plan Package

Details

We’ve integrated our customer’s most requested features into a mid-sized ranch in the creation of this attractive new design. The Craftsman style brick and stone exterior is accented with a “Palladian” window dormers multi-level trim and an inviting front porch. A flexible office/living/4th bedroom an exquisite master suite a 3-car garage with a utility sink and a large screened porch are sure to make this 2000 square foot home irresistible.

The exceptional master suite with direct access to the deck a sitting area full-featured bath and spacious walk-in closets create a true “Master’s Retreat.” A bay window brightens the casual dining room and kitchen. Vaulted or trayed ceilings adorn the living family room master suite and cozy “coffee corner”. Other rooms have 9′ ceilings. The upper level bonus room features 495 sq. ft. of functional living space with 5 ft. knee walls rising up to an 8 ft. ceiling. The secondary bedrooms each measuring approx. 13′ x 11′ have walk-in closets and share a “Jack and Jill” bath. A breezy screened porch measuring 16’x13’8” features a vaulted ceiling with a ceiling

Additional Information

Overall Living Sq Ft

2000

Plan Type

House

Plan Sets

1 Set, 5 Sets, 8 Sets, CAD File, PDF File

Foundation Options

Basement

Bedrooms

4

Full Baths

2

Garage Stalls

3

Levels

1

Width Feet

63

Width Inches

0

Depth Feet

62

Depth Inches

8

Ridge Height

23'-6"

Main Ceiling Height

94

Wall Construction

2x4

Exterior Finish

Brick/Stone

Floor One Sq Ft

2000

Floor Two Sq Ft

0

Floor Three Sq Ft

0

Bonus Sq Ft

495

Basement Sq Ft

0

Porches Sq Ft

0

Garage Sq Ft

0

Total Covered Sq Ft

0

Balcony Sq Ft

0

Main Roof Pitch

8:12

Foundation

Basement

Master Bedroom Floor

1

Laundry Floor

1

Half Baths

1

Additional Sets

1 Additional Set, 2 Additional Sets, 3 Additional Sets, 4 Additional Sets, 5 Additional Sets