More Views
House Plan #APS2004
Quick Overview
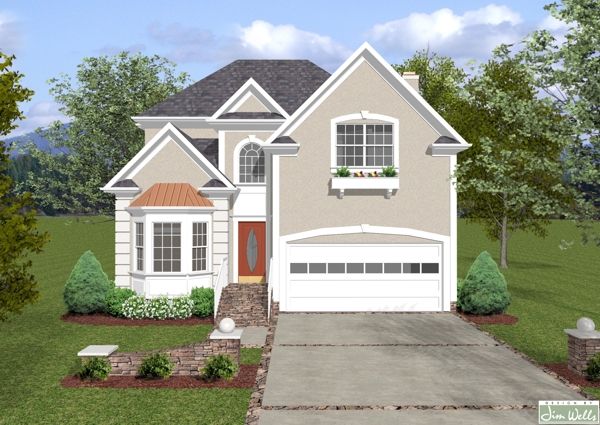
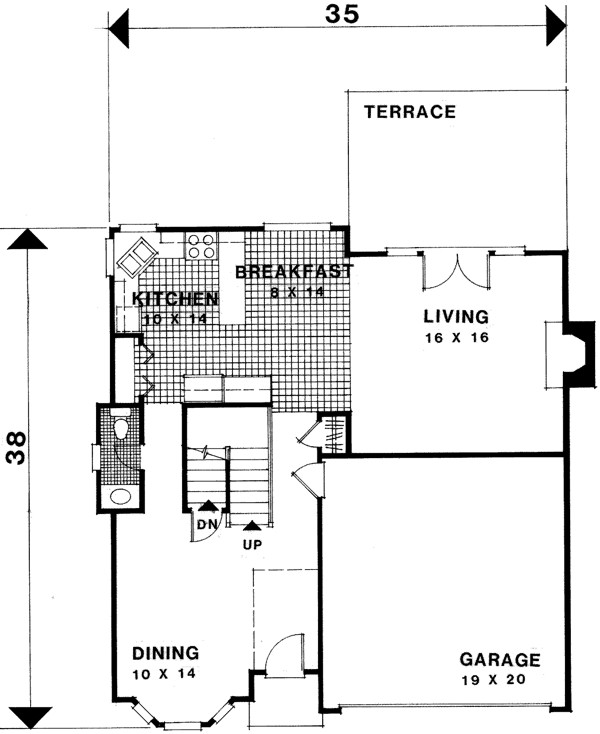
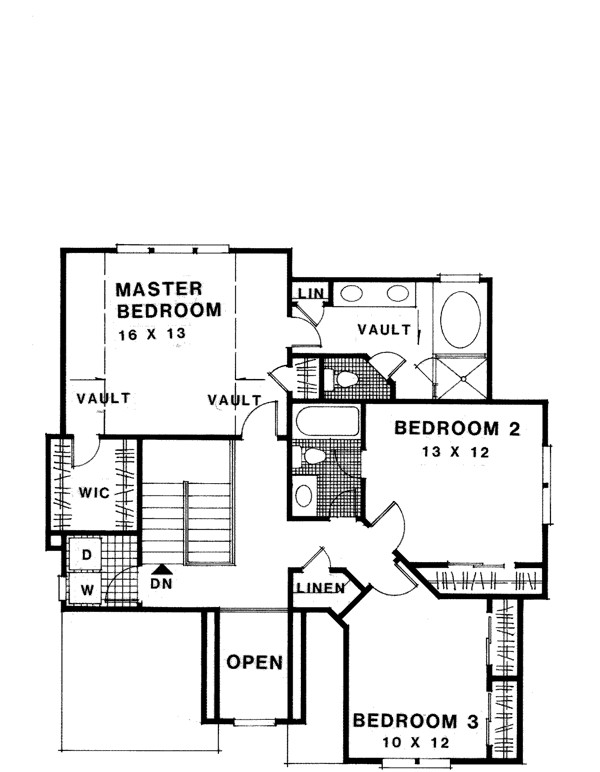
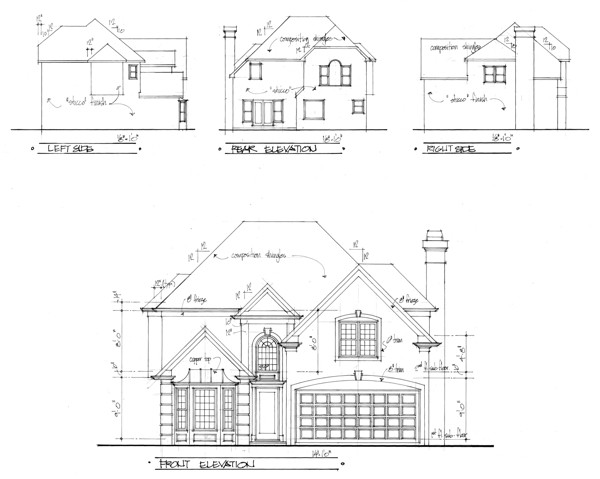
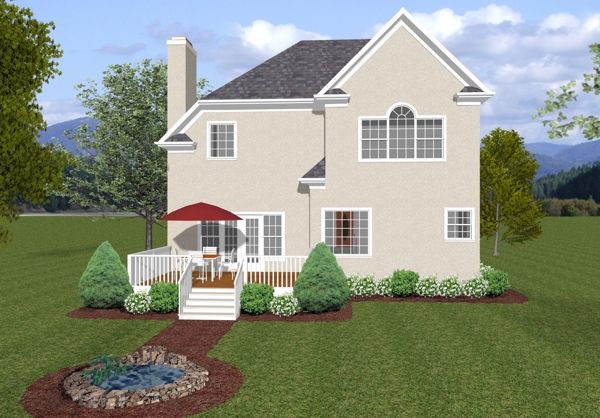
This attractive 2087 sq. ft. European home is designed especially for narrow lots. Don’t be fooled by the compact dimensions of this home. Beyond the two-story foyer is a 16’x16′ living area with double French doors leading onto a terrace. The 10’x14′ dining room is highlighted by a bay window. Perfect for entertaining the sunny kitchen/breakfast area features a roomy pantry and easy access to the dining room. On the upper level there are 3 spacious bedrooms 2 baths and a convenient laundry closet. The 16’x13′ master suite has vaulted ceilings and a roomy walk-in closet. The luxurious master bath features a garden tub as well as a shower and private commode closet.
2087 sq ft