More Views
House Plan #APS1920
Quick Overview
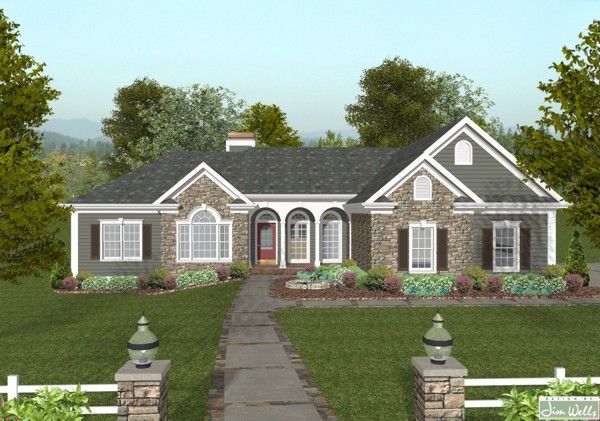
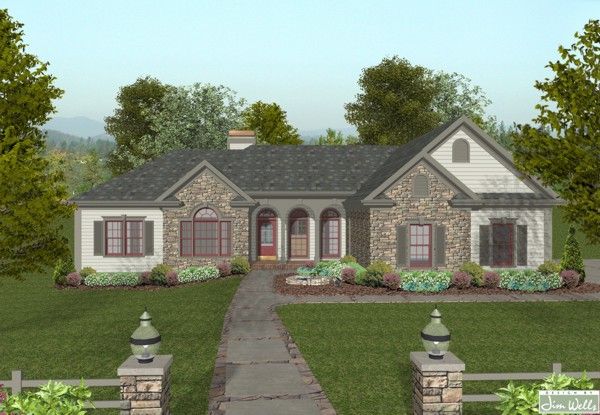
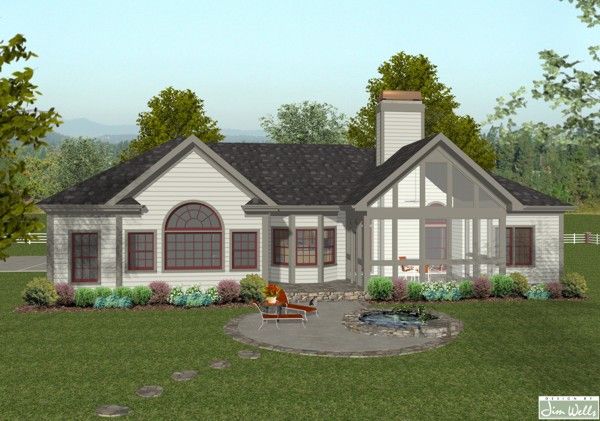
We’ve integrated our customer’s most requested features into a mid-sized ranch in the creation of this attractive Craftsman design. The siding exterior is accented with stacked stone. An inviting front porch welcomes you. A “cost-cutting” 6:12 main roof pitch an exquisite master suite a 3-car garage and a large screened porch are sure to make this 1992 square foot home irresistible.
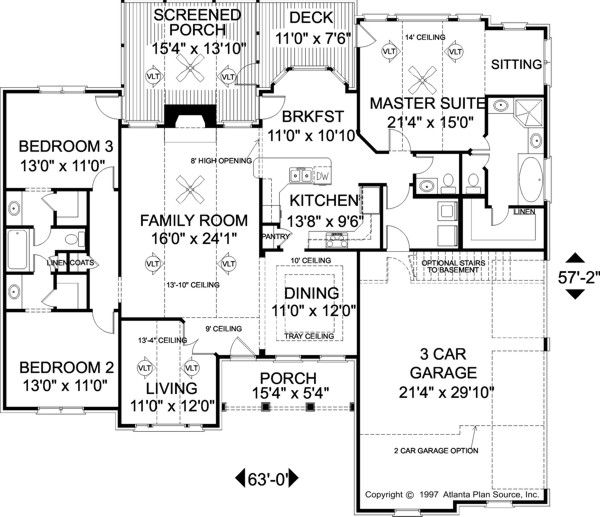
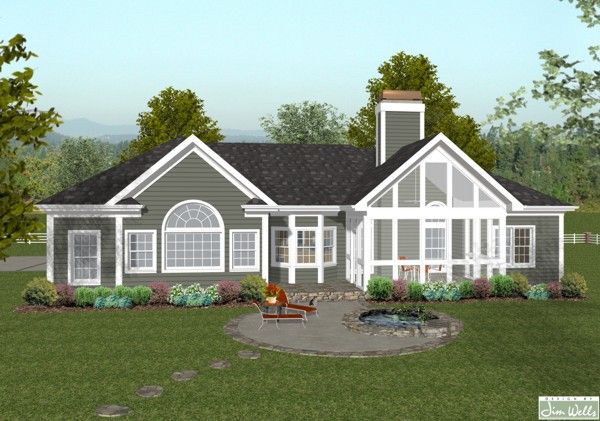
The exceptional master suite with direct access to the deck a sitting area full-featured bath and spacious walk-in closet create a true “Master’s Retreat.” A bay window brightens the breakfast room and kitchen. Vaulted or trayed ceilings adorn the living family room dining and master suite. Other rooms have 9′ ceilings. The secondary bedrooms each measure approx. 13′ x 11′ and feature walk-in closets. They share a private “Jack and Jill” bath. The screened porch measures approx. 15’x14′ and boasts a vaulted ceiling with a fan.