Need Help Choosing the Perfect House Plans? Click to Contact a Home Plans Expert!

House Plan #APS1824-S

Quick Overview

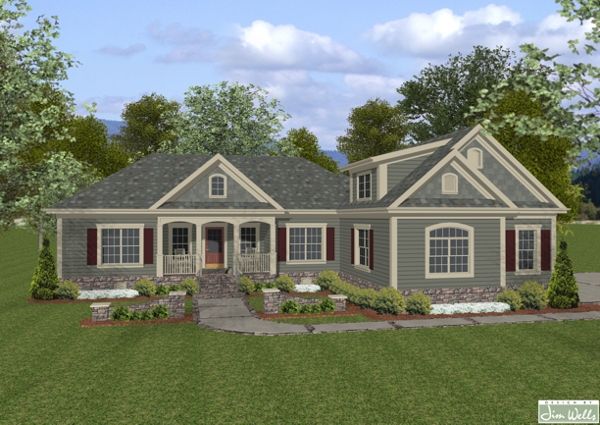
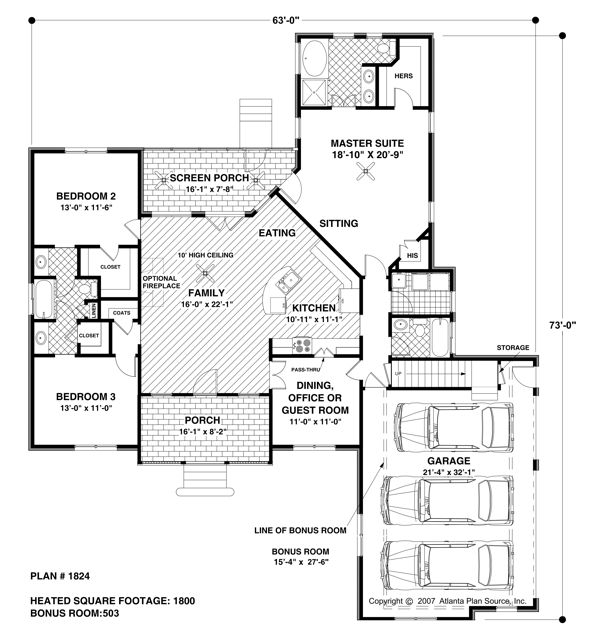
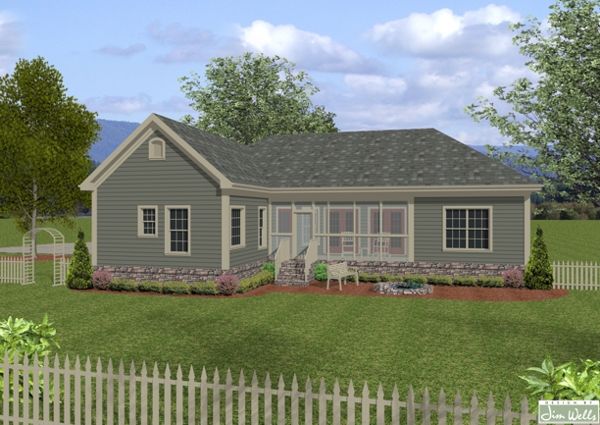
This delightful 1800 sq. ft. plan is offered in two very distinct elevations. A quaint siding version is reminiscent of arts and crafts styling. While a brick and siding version is a little more traditional. The side entry garage offers parking for 3 cars or 2 cars and an ATV lawn tractor golf cart…the possibilities are endless! A covered front porch welcomes you home. Once inside an incredible 16’x22’1” family room flows into an eating nook and kitchen perfect for entertaining. Off the kitchen is a flexible room which could be a home office dining room or guest room…you decide! Easily accessible from this area is a full bath and spacious laundry room. Hidden in a private corner of this home is a roomy master suite with a sitting area. Other amenities are his-and-hers closets and a master bath with garden tub shower and double sink vanity. The master suite has its’ own entrance to a screen porch which is also accessible from the family room. What a great place for coffee and the morning paper!

Two additional bedrooms on the opposite end of the house share a Jack-and-Jill bath and have an abundance of closet space. The 503 sq. ft. bonus room over the 3-car garage is truly a bonus! Once again this space offers unlimited potential for any number of uses.

1800 sq ft

Packages From $700.00

See What’s Included ›
Select Package
Select Foundation
Additional Options
Your Total:$0.00
Price Match Guarantee View our 110% Price Match Policy

Details

This delightful 1800 sq. ft. plan is offered in two very distinct elevations. A quaint siding version is reminiscent of arts and crafts styling. While a brick and siding version is a little more traditional. The side entry garage offers parking for 3 cars or 2 cars and an ATV lawn tractor golf cart…the possibilities are endless! A covered front porch welcomes you home. Once inside an incredible 16’x22’1” family room flows into an eating nook and kitchen perfect for entertaining. Off the kitchen is a flexible room which could be a home office dining room or guest room…you decide! Easily accessible from this area is a full bath and spacious laundry room. Hidden in a private corner of this home is a roomy master suite with a sitting area. Other amenities are his-and-hers closets and a master bath with garden tub shower and double sink vanity. The master suite has its’ own entrance to a screen porch which is also accessible from the family room. What a great place for coffee and the morning paper!

Two additional bedrooms on the opposite end of the house share a Jack-and-Jill bath and have an abundance of closet space. The 503 sq. ft. bonus room over the 3-car garage is truly a bonus! Once again this space offers unlimited potential for any number of uses.

Additional Information

Overall Living Sq Ft

1800

Plan Type

House

Plan Sets

1 Set, 5 Sets, 8 Sets, CAD File, PDF File

Foundation Options

Crawl Space

Bedrooms

4

Full Baths

3

Garage Stalls

3

Levels

1

Width Feet

63

Width Inches

0

Depth Feet

73

Depth Inches

0

Ridge Height

20'-0"

Main Ceiling Height

94

Wall Construction

2x4

Exterior Finish

Brd Btn/ Shake/Brick/StoneLap Siding/ Shake/Stone

Floor One Sq Ft

1800

Floor Two Sq Ft

0

Floor Three Sq Ft

0

Bonus Sq Ft

503

Basement Sq Ft

0

Porches Sq Ft

252

Garage Sq Ft

724

Total Covered Sq Ft

2776

Balcony Sq Ft

0

Main Roof Pitch

6 12

Foundation

Crawl Space

Master Bedroom Floor

1

Laundry Floor

1

Additional Sets

1 Additional Set, 2 Additional Sets, 3 Additional Sets, 4 Additional Sets, 5 Additional Sets