More Views
House Plan #APS1821
Price range: $740.00 through $1,500.00
Quick Overview
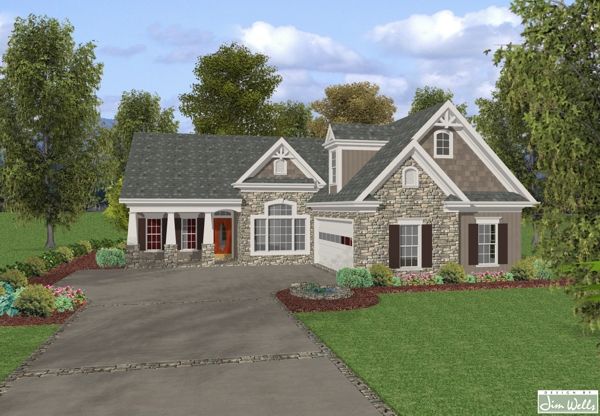
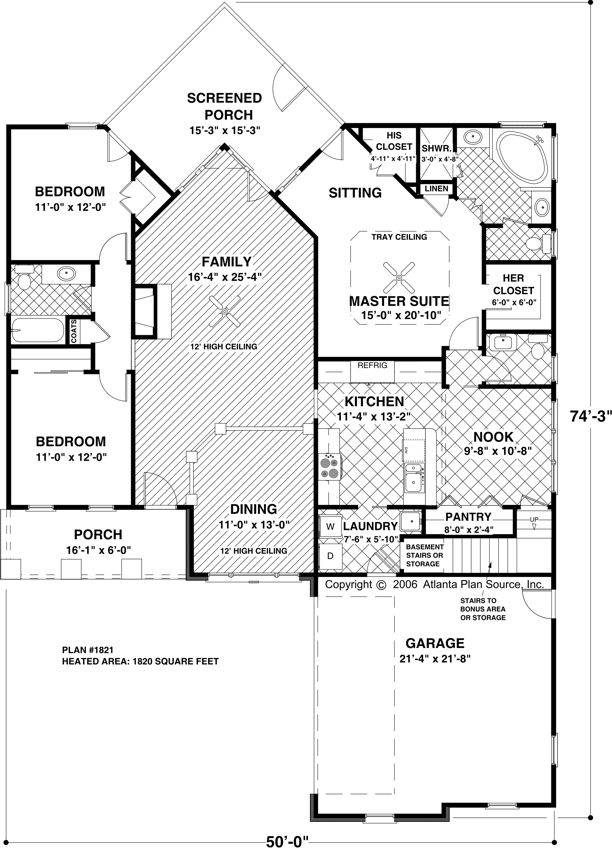
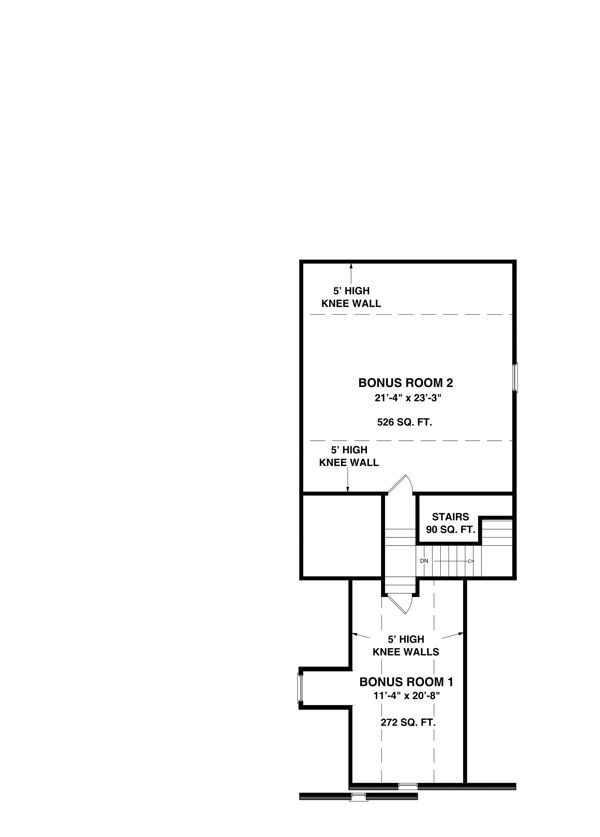
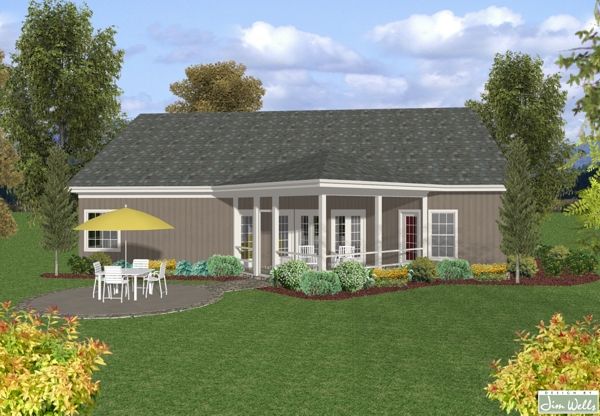
This irresistible 1820 sq. ft. home features craftsman styling reminiscent of the early 20th century. A covered porch invites you to enter the spacious dining and family room areas. Raised ceilings an arch-top window unit and a fireplace add drama to this space. Accessible from the family room a screened porch offers the perfect spot for sheltered socializing. The roomy kitchen features a breakfast nook pantry and access to the laundry room through a pocket door. Located near the kitchen the master suite sets a dreamy tone with its tray ceiling and sitting area which accesses the screened porch. Separate his and hers closets provide ample hanging space for clothing. The spacious master bath has a separate shower and corner garden tub. A powder room for guests is just outside the master suite. On the opposite side of this floor plan two generous bedrooms share a bathroom. The real surprise of this design is located through a door off the breakfast room. Steps lead up to two bonus rooms offering limitless possibilities for home office space a craft room guest room playroom etc. Together they offer nearly 800 sq. ft. of additional living space. This plan is one in a series of Jim Wells’ signature designs the defining element being the foremost walls of the screened porch which form a “W”.