Need Help Choosing the Perfect House Plans? Click to Contact a Home Plans Expert!

House Plan #APS1817

Quick Overview

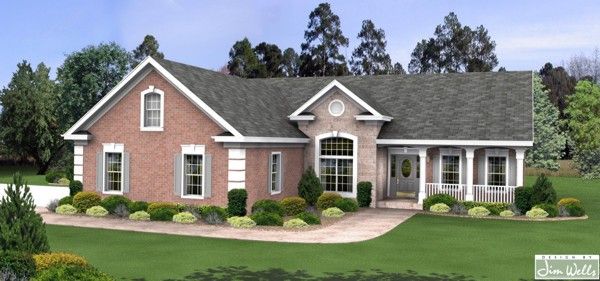
This striking and distinctive brick ranch with stone accents includes all the frills. From the inviting front porch to the screen porch and deck this home provides dramatic spaces luxurious appointments and spacious living areas. The bonus room and basement provide plenty of space for expansion so this home is one that won’t soon be outgrown. Listening to our customer’s requests we’ve enlarged the garage to accommodate 3 cars.

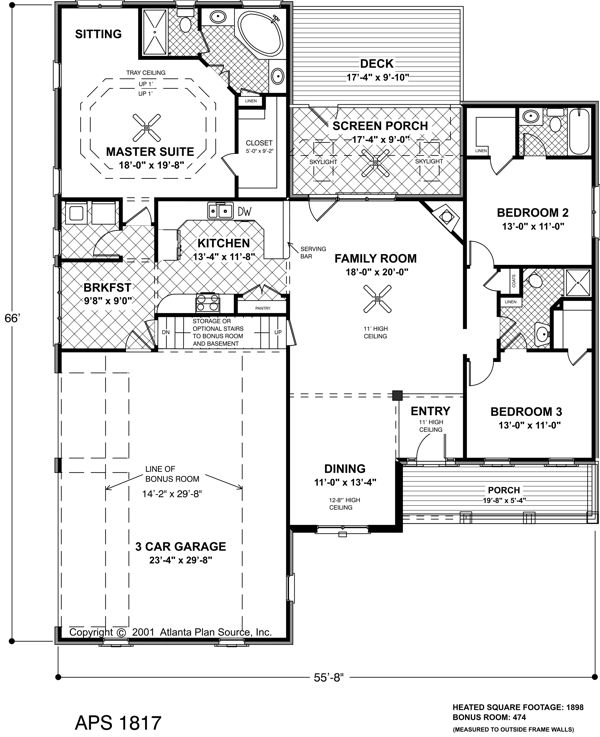
Just beyond the porch is an entry with 11′ high ceilings. To the left is the formal dining room which is open to the entry and family room. The 18’x20’ family room has a dramatic 11′ high ceiling. Stairs to the bonus room are directly off the family room. The spacious kitchen with serving bar is open to the family room which features a cozy corner fireplace. Tucked quietly in the back of the floorplan the private master suite is loaded with amenities such as a double step tray ceiling a sitting room deluxe bath and an oversized walk-in closet. On the other side of the home the spacious secondary bedrooms each feature walk-in closets and private baths. Unless otherwise noted the main level ceilings are 9′ high. The bonus room has 5’ high “knee” walls with ceiling sloping to 8’ high.

1898 sq ft

Packages From $700.00

See What’s Included ›
Select Package
Select Foundation
Additional Options
Your Total:$0.00
Price Match Guarantee View our 110% Price Match Policy

Details

This striking and distinctive brick ranch with stone accents includes all the frills. From the inviting front porch to the screen porch and deck this home provides dramatic spaces luxurious appointments and spacious living areas. The bonus room and basement provide plenty of space for expansion so this home is one that won’t soon be outgrown. Listening to our customer’s requests we’ve enlarged the garage to accommodate 3 cars.

Just beyond the porch is an entry with 11′ high ceilings. To the left is the formal dining room which is open to the entry and family room. The 18’x20’ family room has a dramatic 11′ high ceiling. Stairs to the bonus room are directly off the family room. The spacious kitchen with serving bar is open to the family room which features a cozy corner fireplace. Tucked quietly in the back of the floorplan the private master suite is loaded with amenities such as a double step tray ceiling a sitting room deluxe bath and an oversized walk-in closet. On the other side of the home the spacious secondary bedrooms each feature walk-in closets and private baths. Unless otherwise noted the main level ceilings are 9′ high. The bonus room has 5’ high “knee” walls with ceiling sloping to 8’ high.

Additional Information

Overall Living Sq Ft

1898

Plan Type

House

Plan Sets

1 Set, 5 Sets, 8 Sets, CAD File, PDF File

Foundation Options

Basement

Bedrooms

3

Full Baths

3

Garage Stalls

3

Levels

1

Width Feet

55

Width Inches

8

Depth Feet

66

Depth Inches

0

Ridge Height

22'-9"

Main Ceiling Height

323

Wall Construction

2x4

Exterior Finish

Brick/Stone

Floor One Sq Ft

1898

Floor Two Sq Ft

0

Floor Three Sq Ft

0

Bonus Sq Ft

474

Basement Sq Ft

0

Porches Sq Ft

0

Garage Sq Ft

0

Total Covered Sq Ft

0

Balcony Sq Ft

0

Main Roof Pitch

7' 12"

Additional Sets

1 Additional Set, 2 Additional Sets, 3 Additional Sets, 4 Additional Sets, 5 Additional Sets