Need Help Choosing the Perfect House Plans? Click to Contact a Home Plans Expert!

House Plan #APS1718

Price range: $820.00 through $1,625.00

Quick Overview

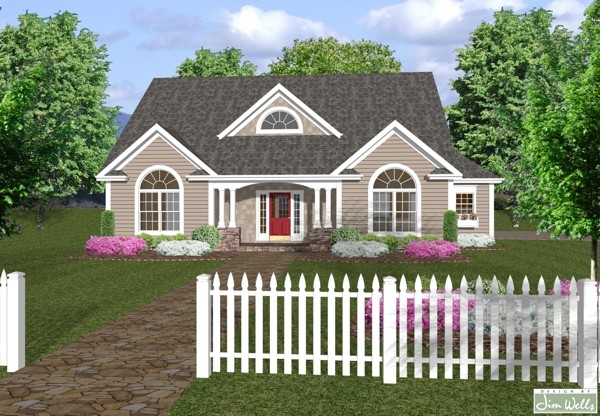
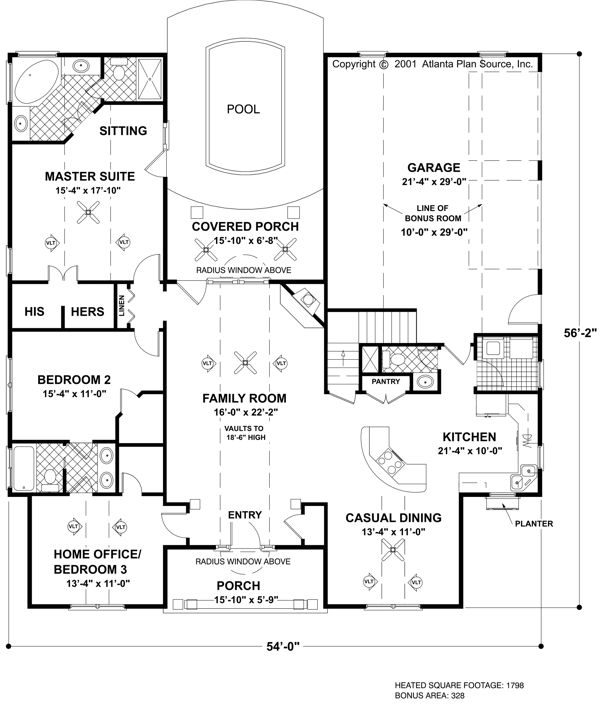
This quaint country cottage boasts 1798 sq. ft. of heated living space plus an additional 328 sq. ft. bonus room. The welcoming covered front porch leads into an entry space with direct access to a home office. With its� walk-in closet and a private entrance to a bathroom this room could also function as an additional bedroom. The 16�x 22�2� family room with cozy corner fireplace is the quintessential gathering room naturally lit with it�s radius clerestory windows front and back. A gourmet kitchen casual dining room and a rear covered porch overlooking the pool make this home a delight for entertaining. The generous master suite features a sitting area and large walk-in closet with separate his-and-hers sections. An additional sunny secondary bedroom with a walk-in closet completes this charming plan.

2126 sq ft

Choose Your Plan Package

Details

This quaint country cottage boasts 1798 sq. ft. of heated living space plus an additional 328 sq. ft. bonus room. The welcoming covered front porch leads into an entry space with direct access to a home office. With its� walk-in closet and a private entrance to a bathroom this room could also function as an additional bedroom. The 16�x 22�2� family room with cozy corner fireplace is the quintessential gathering room naturally lit with it�s radius clerestory windows front and back. A gourmet kitchen casual dining room and a rear covered porch overlooking the pool make this home a delight for entertaining. The generous master suite features a sitting area and large walk-in closet with separate his-and-hers sections. An additional sunny secondary bedroom with a walk-in closet completes this charming plan.

Additional Information

Overall Living Sq Ft

2126

Plan Type

House

Plan Sets

1 Set, 5 Sets, 8 Sets, CAD File, PDF File

Foundation Options

Slab

Bedrooms

3

Full Baths

2

Garage Stalls

2

Levels

1

Width Feet

54

Width Inches

0

Depth Feet

56

Depth Inches

2

Ridge Height

26' 8"

Main Ceiling Height

95

Wall Construction

2x4

Exterior Finish

Siding/Shake

Floor One Sq Ft

1798

Floor Two Sq Ft

0

Floor Three Sq Ft

0

Bonus Sq Ft

328

Basement Sq Ft

0

Porches Sq Ft

0

Garage Sq Ft

0

Total Covered Sq Ft

0

Balcony Sq Ft

0

Main Roof Pitch

10 1:2

Foundation

Slab

Master Bedroom Floor

1

Laundry Floor

1

Half Baths

1

Additional Sets

1 Additional Set, 2 Additional Sets, 3 Additional Sets, 4 Additional Sets, 5 Additional Sets