Need Help Choosing the Perfect House Plans? Click to Contact a Home Plans Expert!

House Plan #APS1616

Quick Overview

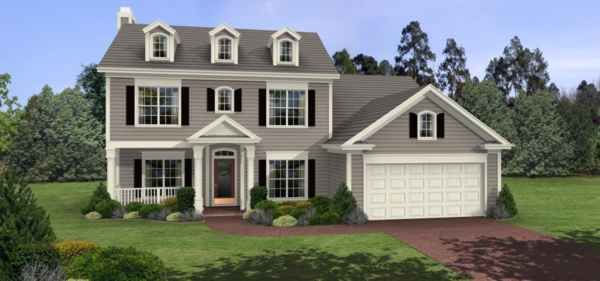
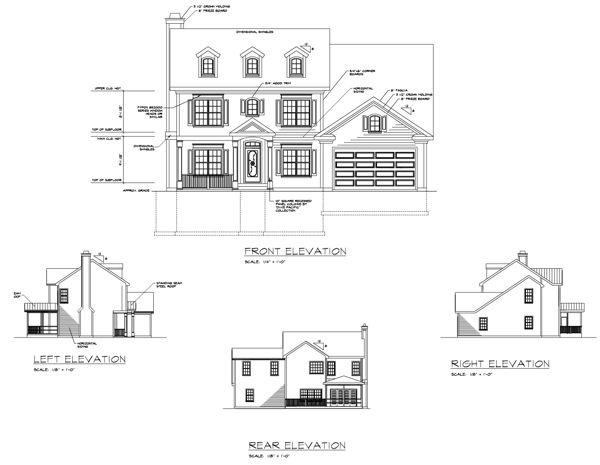
This timeless two-story home is both affordable and elegant. The siding exterior is accented with classic details. Its front porch is accented with an arched entry. The layout of the home is both functional and flexible. With a spacious family room a screened porch and a workshop this design has something to please everyone.

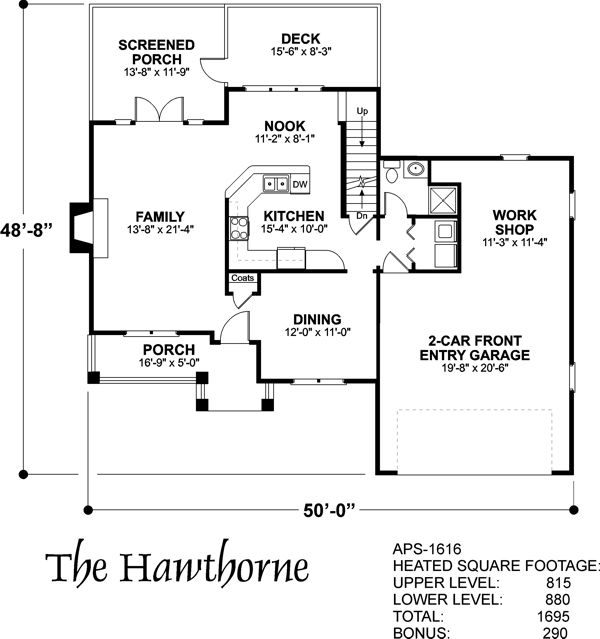
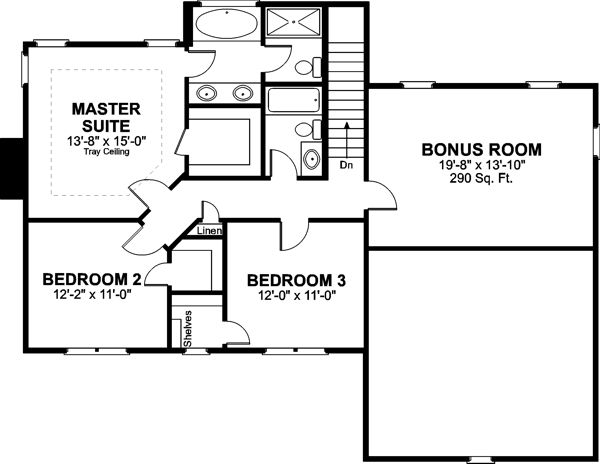
In addition to the abundant living areas on the main level special details have been added such as a shower in the bath to allow for cleanup after entering from the garage or workshop. The rear stairs lead to the 3 bedrooms and large bonus area. Bedrooms 2 & 3 have walk-in closets and share a hall bath. The master suite boasts a 9’ tray ceiling luxurious bath and sizeable walk-in closet.

The lower level has 9’ceilings while the upper level ceilings are 8’ high (except for the 9’ tray in the master bedroom).

1695 sq ft

Packages From $700.00

See What’s Included ›
Select Package
Select Foundation
Additional Options
Your Total:$0.00
Price Match Guarantee View our 110% Price Match Policy

Details

This timeless two-story home is both affordable and elegant. The siding exterior is accented with classic details. Its front porch is accented with an arched entry. The layout of the home is both functional and flexible. With a spacious family room a screened porch and a workshop this design has something to please everyone.

In addition to the abundant living areas on the main level special details have been added such as a shower in the bath to allow for cleanup after entering from the garage or workshop. The rear stairs lead to the 3 bedrooms and large bonus area. Bedrooms 2 & 3 have walk-in closets and share a hall bath. The master suite boasts a 9’ tray ceiling luxurious bath and sizeable walk-in closet.

The lower level has 9’ceilings while the upper level ceilings are 8’ high (except for the 9’ tray in the master bedroom).

Additional Information

Overall Living Sq Ft

1695

Plan Type

House

Plan Sets

1 Set, 5 Sets, 8 Sets, CAD File, PDF File

Foundation Options

Basement, Crawl Space

Bedrooms

3

Full Baths

2

Garage Stalls

2

Levels

2

Width Feet

50

Width Inches

0

Depth Feet

48

Depth Inches

8

Main Ceiling Height

94

Wall Construction

2x4

Exterior Finish

Siding

Floor One Sq Ft

880

Floor Two Sq Ft

815

Floor Three Sq Ft

0

Bonus Sq Ft

0

Basement Sq Ft

0

Porches Sq Ft

0

Garage Sq Ft

0

Total Covered Sq Ft

0

Balcony Sq Ft

0

Foundation

Basement, Crawl Space

Master Bedroom Floor

2

Laundry Floor

1

Half Baths

1

Additional Sets

1 Additional Set, 2 Additional Sets, 3 Additional Sets, 4 Additional Sets, 5 Additional Sets