Need Help Choosing the Perfect House Plans? Click to Contact a Home Plans Expert!

House Plan #APS1504

Price range: $740.00 through $1,500.00

Quick Overview

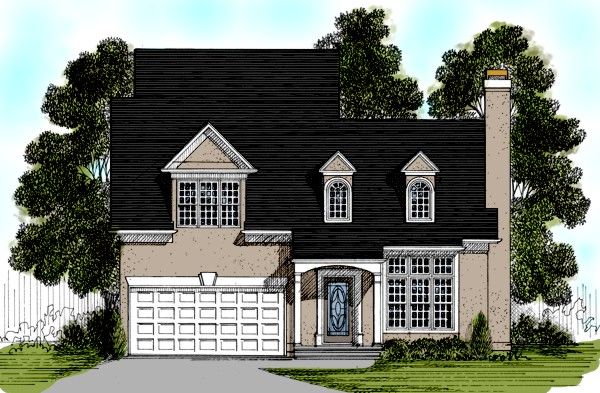
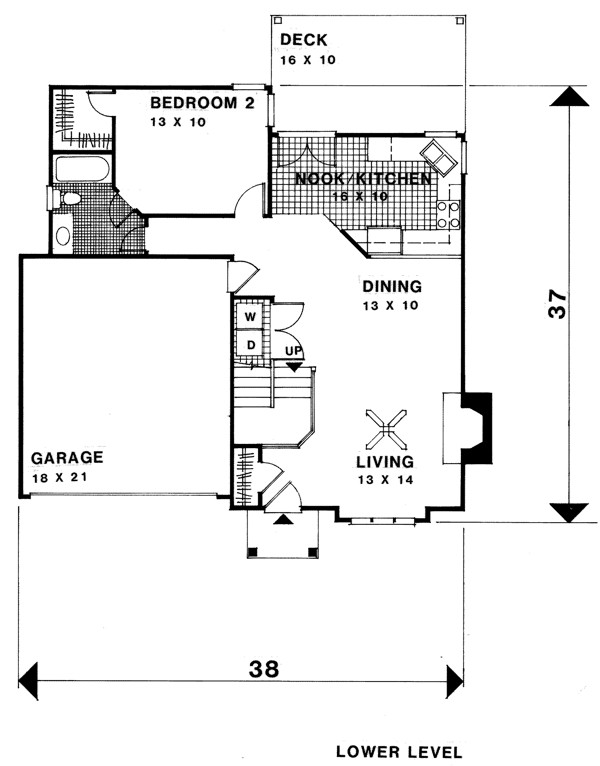
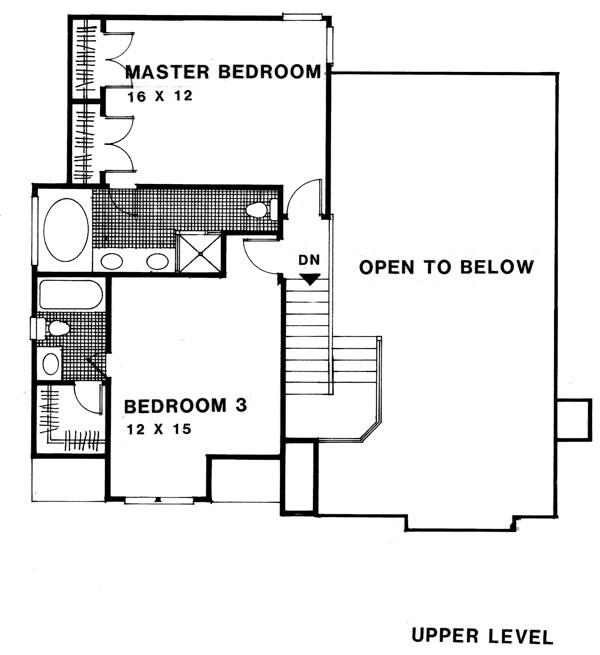
This inviting 3 bedroom 2-1/2 bath European-Traditional is 1526 square feet of pure style. The vaulted living dining and kitchen areas make this an exceptional plan. Classic double French doors lead from the kitchen to the 16’x10′ deck. Closet space abounds with his/hers closets in the master bedroom and walk-in closets in the other bedrooms. The 13’x10′ bedroom is located on the lower level features “wrap-around” windows for maximum sunlight exposure. The master suite and remaining bedroom are located on the upper level. The washer and dryer are conveniently tucked in a laundry closet on the lower level.

1526 sq ft

Packages From $700.00

See What’s Included ›
Low Price Guarantee Find a lower price and we’ll beat it by 10%. See Details

Details

This inviting 3 bedroom 2-1/2 bath European-Traditional is 1526 square feet of pure style. The vaulted living dining and kitchen areas make this an exceptional plan. Classic double French doors lead from the kitchen to the 16’x10′ deck. Closet space abounds with his/hers closets in the master bedroom and walk-in closets in the other bedrooms. The 13’x10′ bedroom is located on the lower level features “wrap-around” windows for maximum sunlight exposure. The master suite and remaining bedroom are located on the upper level. The washer and dryer are conveniently tucked in a laundry closet on the lower level.

Additional Information

Overall Living Sq Ft

1526

Plan Type

House

Plan Sets

1 Set, 5 Sets, 8 Sets, CAD File, PDF File

Foundation Options

Crawl Space

Bedrooms

3

Full Baths

3

Garage Stalls

2

Levels

2

Width Feet

38

Width Inches

0

Depth Feet

37

Depth Inches

0

Ridge Height

32'

Main Ceiling Height

95

Wall Construction

2x4

Exterior Finish

Stucco

Floor One Sq Ft

643

Floor Two Sq Ft

883

Floor Three Sq Ft

0

Bonus Sq Ft

0

Basement Sq Ft

0

Porches Sq Ft

0

Garage Sq Ft

0

Total Covered Sq Ft

0

Balcony Sq Ft

0

Main Roof Pitch

10 1:2

Foundation

Crawl Space

Master Bedroom Floor

2

Laundry Floor

1

Additional Sets

1 Additional Set, 2 Additional Sets, 3 Additional Sets, 4 Additional Sets, 5 Additional Sets

House Plan #APS1504

$0.00

Quick Overview

This inviting 3 bedroom 2-1/2 bath European-Traditional is 1526 square feet of pure style. The vaulted living dining and kitchen areas make this an exceptional plan. Classic double French doors lead from the kitchen to the 16’x10′ deck. Closet space abounds with his/hers closets in the master bedroom and walk-in closets in the other bedrooms. The 13’x10′ bedroom is located on the lower level features “wrap-around” windows for maximum sunlight exposure. The master suite and remaining bedroom are located on the upper level. The washer and dryer are conveniently tucked in a laundry closet on the lower level.

1526 sq ft

Packages From $700.00

See What’s Included ›
Low Price Guarantee Find a lower price and we’ll beat it by 10%. See Details

Details

This inviting 3 bedroom 2-1/2 bath European-Traditional is 1526 square feet of pure style. The vaulted living dining and kitchen areas make this an exceptional plan. Classic double French doors lead from the kitchen to the 16’x10′ deck. Closet space abounds with his/hers closets in the master bedroom and walk-in closets in the other bedrooms. The 13’x10′ bedroom is located on the lower level features “wrap-around” windows for maximum sunlight exposure. The master suite and remaining bedroom are located on the upper level. The washer and dryer are conveniently tucked in a laundry closet on the lower level.

Additional Information

Overall Living Sq Ft

1526

Plan Type

House

Plan Sets

1 Set, 5 Sets, 8 Sets, CAD File, PDF File

Foundation Options

Crawl Space

Bedrooms

3

Full Baths

3

Garage Stalls

2

Levels

2

Width Feet

38

Width Inches

0

Depth Feet

37

Depth Inches

0

Ridge Height

32'

Main Ceiling Height

95

Wall Construction

2x4

Exterior Finish

Stucco

Floor One Sq Ft

643

Floor Two Sq Ft

883

Floor Three Sq Ft

0

Bonus Sq Ft

0

Basement Sq Ft

0

Porches Sq Ft

0

Garage Sq Ft

0

Total Covered Sq Ft

0

Balcony Sq Ft

0

Main Roof Pitch

10 1:2

Additional Sets

1 Additional Set, 2 Additional Sets, 3 Additional Sets, 4 Additional Sets, 5 Additional Sets