Need Help Choosing the Perfect House Plans? Click to Contact a Home Plans Expert!

House Plan #APS0905

Price range: $630.00 through $1,150.00

Quick Overview

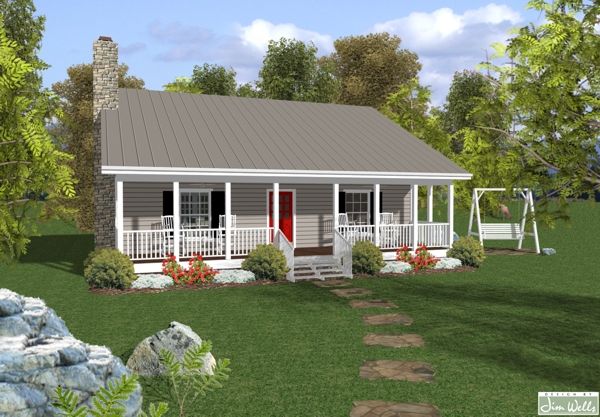
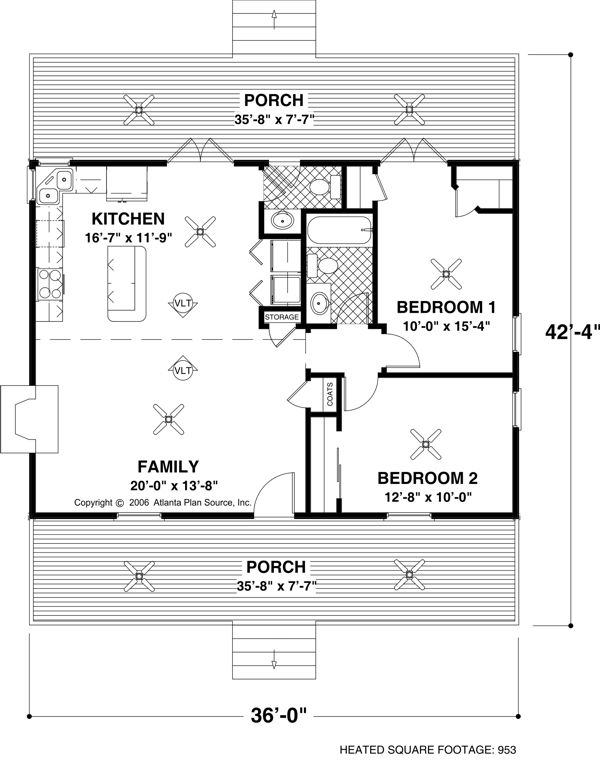
Relax on the rocking chair porches of this 953 sq. ft. retreat. Its two large bedrooms feature oversized closets and convenient access to the hall bath. A vaulted ceiling provides a spacious canopy for the open kitchen and family room with a warm and inviting fireplace. This compact home has everything you’ll need to enjoy a vacation getaway. The kitchen has a sunny corner double sink and roomy center island /snack bar. Just off the kitchen are a convenient laundry center and a powder room with direct access from outside making it perfect for a quick cleanup from outdoor activities before going inside.

953 sq ft 136 garage

Choose Your Plan Package

Details

Relax on the rocking chair porches of this 953 sq. ft. retreat. Its two large bedrooms feature oversized closets and convenient access to the hall bath. A vaulted ceiling provides a spacious canopy for the open kitchen and family room with a warm and inviting fireplace. This compact home has everything you’ll need to enjoy a vacation getaway. The kitchen has a sunny corner double sink and roomy center island /snack bar. Just off the kitchen are a convenient laundry center and a powder room with direct access from outside making it perfect for a quick cleanup from outdoor activities before going inside.

Additional Information

Overall Living Sq Ft

953

Plan Type

House

Plan Sets

1 Set, 5 Sets, 8 Sets, CAD File, PDF File

Foundation Options

Crawl Space

Bedrooms

2

Full Baths

1

Garage Stalls

136

Levels

1

Width Feet

36

Width Inches

0

Depth Feet

42

Depth Inches

4

Ridge Height

20'-0"

Main Ceiling Height

271

Wall Construction

2x4

Exterior Finish

Siding

Floor One Sq Ft

953

Floor Two Sq Ft

0

Floor Three Sq Ft

0

Bonus Sq Ft

0

Basement Sq Ft

0

Porches Sq Ft

0

Garage Sq Ft

0

Total Covered Sq Ft

953

Balcony Sq Ft

0

Main Roof Pitch

6 12

Foundation

Crawl Space

Master Bedroom Floor

1

Laundry Floor

1

Half Baths

1

Additional Sets

1 Additional Set, 2 Additional Sets, 3 Additional Sets, 4 Additional Sets, 5 Additional Sets