Need Help Choosing the Perfect House Plans? Click to Contact a Home Plans Expert!

House Plan #APS0704

Price range: $630.00 through $1,150.00

Quick Overview

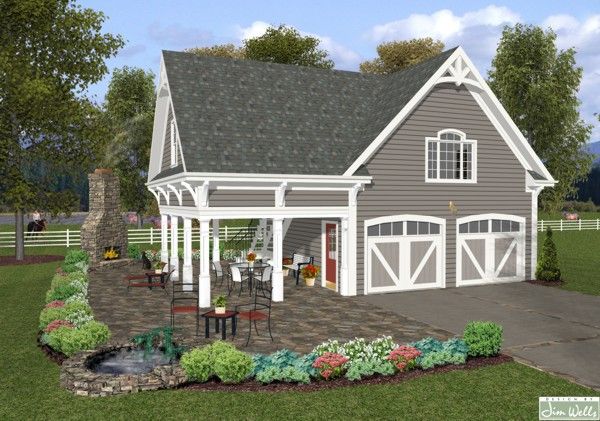
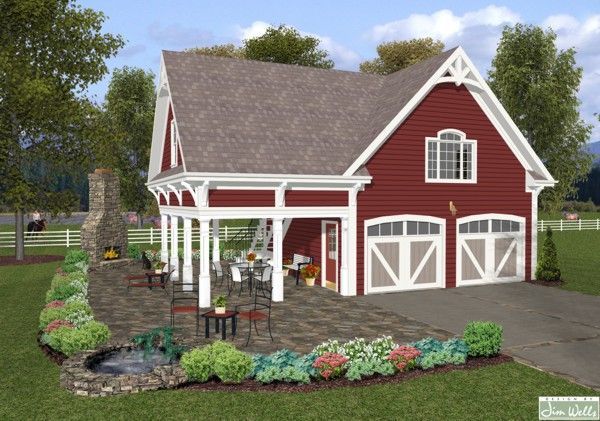
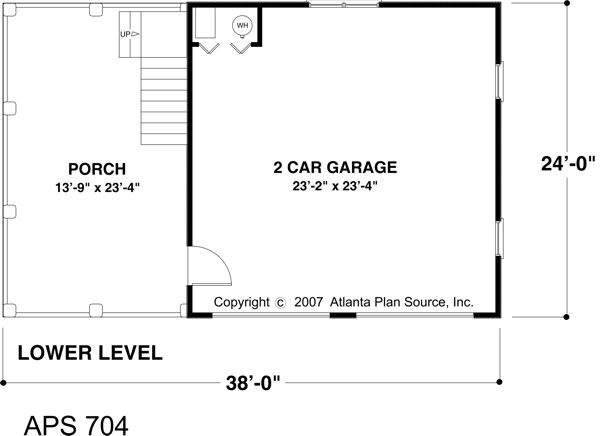
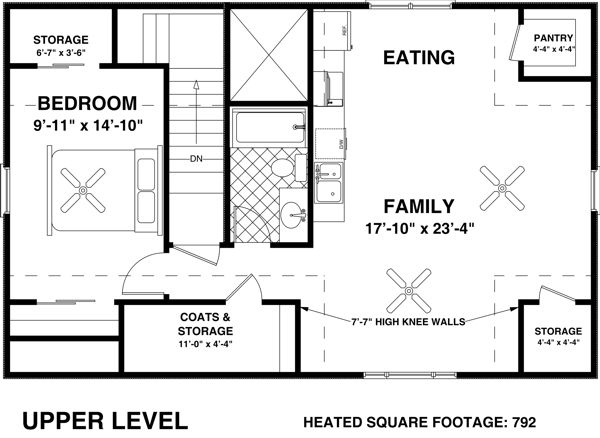
The Charleston Carriage House is a 2 car garage with 792 sq. ft. of living quarters above. With siding exterior and decorative details this plan is reminiscent of a country barn. It would be perfect temporary quarters during construction of your permanent home. Or it could serve as an in-law apartment nanny quarters college student apartment etc. This design features an eat-in kitchen area a spacious family room a bathroom and a bedroom with both a clothes closet and storage closet. Two more closets as well as an oversized pantry provide maximum storage in minimum space. Laundry appliances could be positioned in the garage adjacent to the mechanical area. A shady covered porch is perfect for relaxing with friends. We have shown an outdoor fireplace in our rendering to help you plan your recreational space.

792 sq ft

Choose Your Plan Package

Details

The Charleston Carriage House is a 2 car garage with 792 sq. ft. of living quarters above. With siding exterior and decorative details this plan is reminiscent of a country barn. It would be perfect temporary quarters during construction of your permanent home. Or it could serve as an in-law apartment nanny quarters college student apartment etc. This design features an eat-in kitchen area a spacious family room a bathroom and a bedroom with both a clothes closet and storage closet. Two more closets as well as an oversized pantry provide maximum storage in minimum space. Laundry appliances could be positioned in the garage adjacent to the mechanical area. A shady covered porch is perfect for relaxing with friends. We have shown an outdoor fireplace in our rendering to help you plan your recreational space.

Additional Information

Overall Living Sq Ft

792

Plan Type

Garage

Plan Sets

1 Set, 5 Sets, 8 Sets, CAD File, PDF File

Foundation Options

Slab

Bedrooms

1

Full Baths

1

Garage Stalls

2

Levels

2

Width Feet

38

Width Inches

0

Depth Feet

24

Depth Inches

0

Ridge Height

24'-7"

Main Ceiling Height

271

Wall Construction

2x4

Exterior Finish

Siding

Floor One Sq Ft

0

Floor Two Sq Ft

792

Floor Three Sq Ft

0

Bonus Sq Ft

0

Basement Sq Ft

0

Porches Sq Ft

0

Garage Sq Ft

0

Total Covered Sq Ft

1704

Balcony Sq Ft

0

Main Roof Pitch

12:12

Foundation

Slab

Master Bedroom Floor

2

Laundry Floor

2

Additional Sets

1 Additional Set, 2 Additional Sets, 3 Additional Sets, 4 Additional Sets, 5 Additional Sets