Need Help Choosing the Perfect House Plans? Click to Contact a Home Plans Expert!

House Plan #3408RL

Price range: $1,604.00 through $2,004.00

Quick Overview

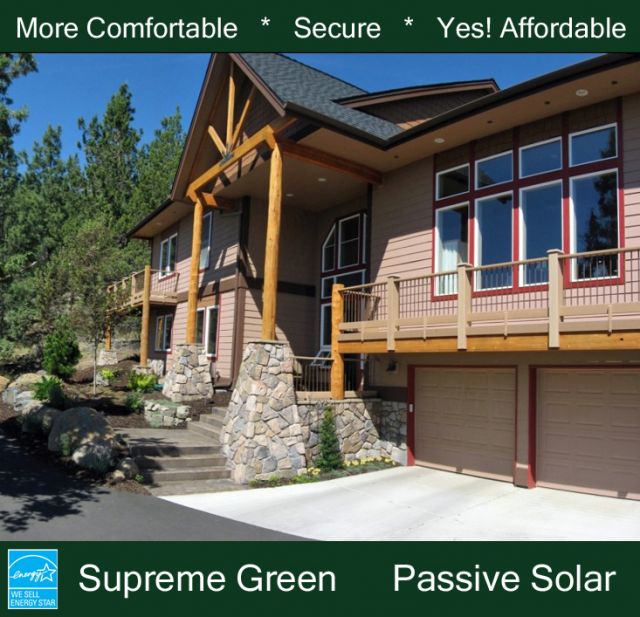
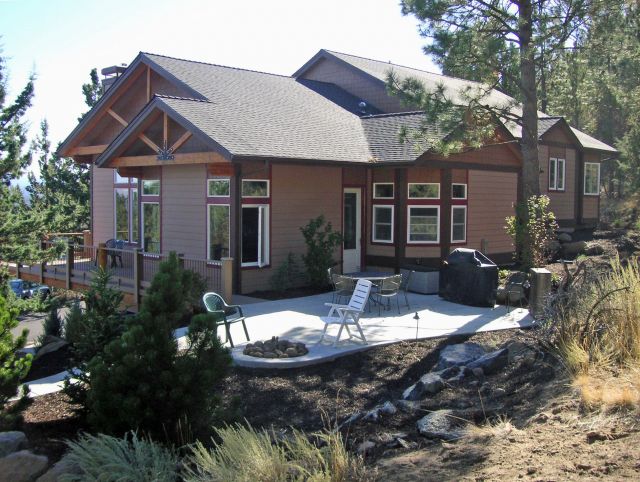
This family of four moved to Bend Oregon from California for a lifestyle change and opportunity in relocating a business. They found a great view lot on a butte overlooking the city of Bend to the south.

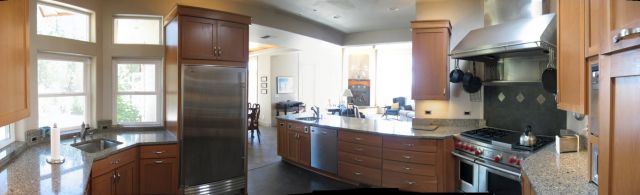
They contacted Sunterra Homes Inc wanting an energy-efficient passive-solar home with all the amenities and the latest in building science technology.

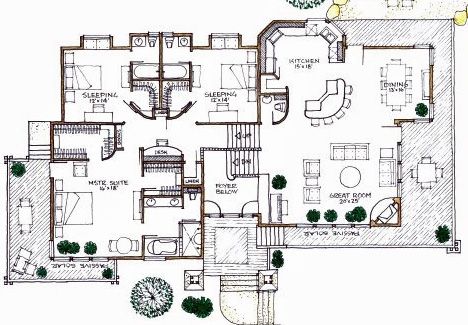
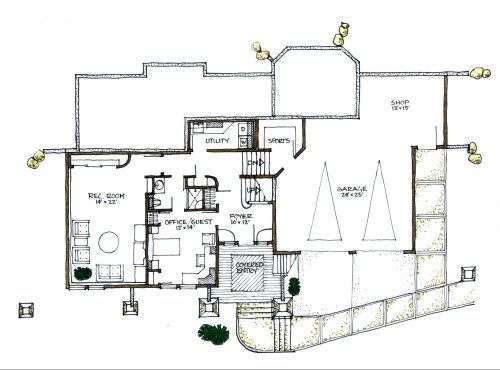
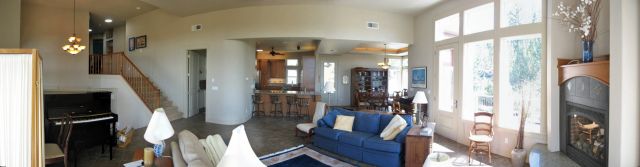
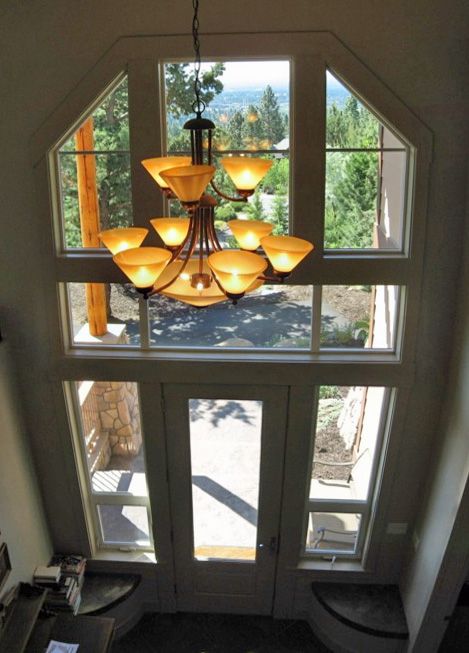
This home is nestled into the topography capturing the valley views and integrating with the private outdoor living space. It blends a combination of 9′ 10′ 12′ and 14′ ceilings defining while blending the interior spaces.

The owners preferred a rustic mountain lodge look with a blend of contemporary.

Passive solar air/water heat pump with radiant floor heating and air conditioning plus heat recovery ventilation was incorporated in the construction of this home. The mechanical design for this equipment is included. Our 102-page Conservation Guide providing the latest in building science and proven cost-effective energy-saving features that you may incorporate in the construction of your new home is also included. With this guide you can reproduce what this family asked Sunterra home to provide for them.

3408 sq ft 190 levels

Choose Your Plan Package

Details

This family of four moved to Bend Oregon from California for a lifestyle change and opportunity in relocating a business. They found a great view lot on a butte overlooking the city of Bend to the south.

They contacted Sunterra Homes Inc wanting an energy-efficient passive-solar home with all the amenities and the latest in building science technology.

This home is nestled into the topography capturing the valley views and integrating with the private outdoor living space. It blends a combination of 9′ 10′ 12′ and 14′ ceilings defining while blending the interior spaces.

The owners preferred a rustic mountain lodge look with a blend of contemporary.

Passive solar air/water heat pump with radiant floor heating and air conditioning plus heat recovery ventilation was incorporated in the construction of this home. The mechanical design for this equipment is included. Our 102-page Conservation Guide providing the latest in building science and proven cost-effective energy-saving features that you may incorporate in the construction of your new home is also included. With this guide you can reproduce what this family asked Sunterra home to provide for them.

Additional Information

Overall Living Sq Ft

3408

Plan Type

House

Plan Sets

1 Set, 5 Sets, 8 Sets, Reproducible Vellum

Foundation Options

Slab

Bedrooms

4

Full Baths

4

Garage Stalls

2

Levels

190

Width Feet

70

Width Inches

0

Depth Feet

48

Depth Inches

0

Ridge Height

30'

Main Ceiling Height

127

Wall Construction

advanced framing

Floor One Sq Ft

1048

Floor Two Sq Ft

1432

Floor Three Sq Ft

928

Bonus Sq Ft

0

Basement Sq Ft

0

Porches Sq Ft

120

Garage Sq Ft

873

Total Covered Sq Ft

4281

Balcony Sq Ft

0

Main Roof Pitch

6 12

Foundation

4522

Master Bedroom Floor

202

Laundry Floor

195

Additional Sets

1 Additional Set, 2 Additional Sets, 3 Additional Sets, 4 Additional Sets, 5 Additional Sets

Half Baths

1

Optional Foundation

radiant floor htg.