Need Help Choosing the Perfect House Plans? Click to Contact a Home Plans Expert!

House Plan #3168DB

Price range: $1,484.00 through $1,884.00

Quick Overview

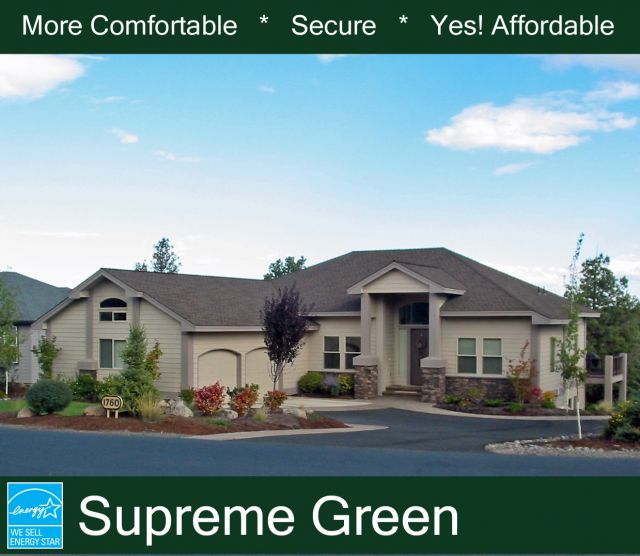
Our homeowner for this plan a vivacious single lady who moved from Florida with a plan she liked asked us to adapt it to our cold climate and make it an energy-efficient Sunterra home.

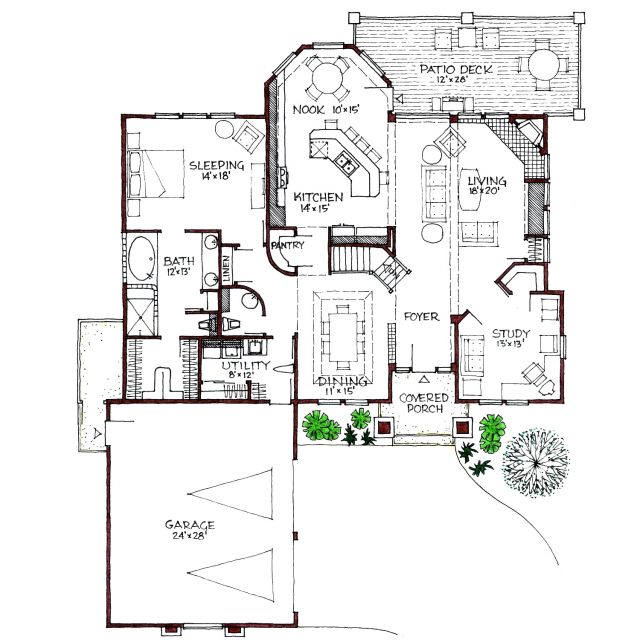
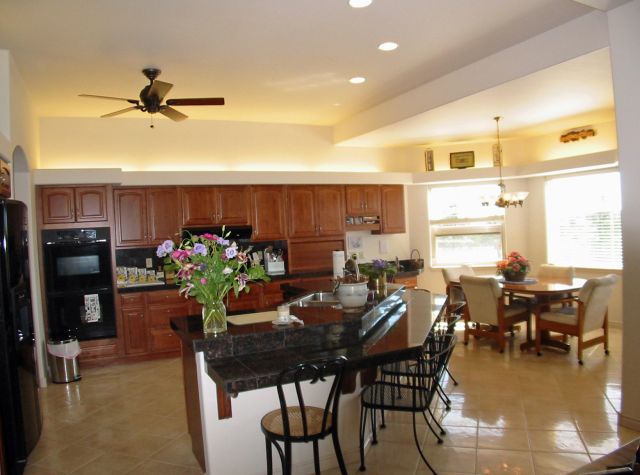
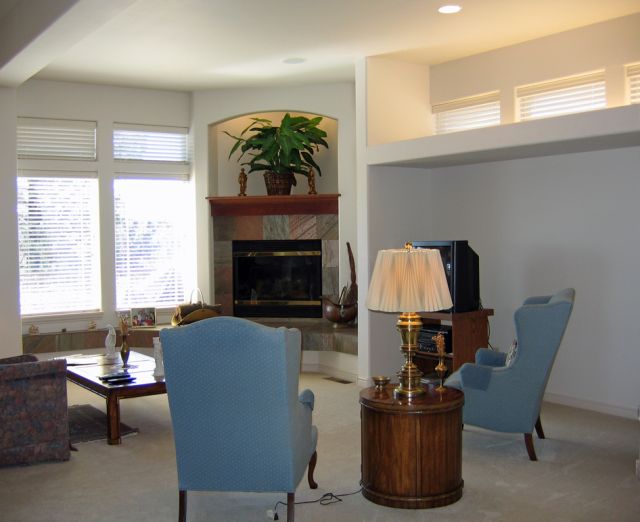
As you enter from the covered porch you see an arched ceiling termination to indirect lighting past the living area. This home has 10’ ceilings above the living and kitchen area coffered ceiling over the dining room area and 9’ ceilings for the other rooms. Notice the open floor design with radius wall giving a very large feel to this home.

The large master bath has a soaking tub and glass-block walk-in shower.

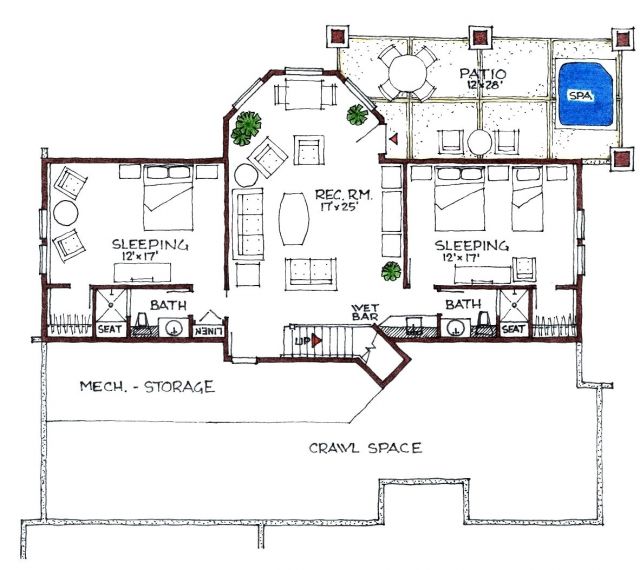
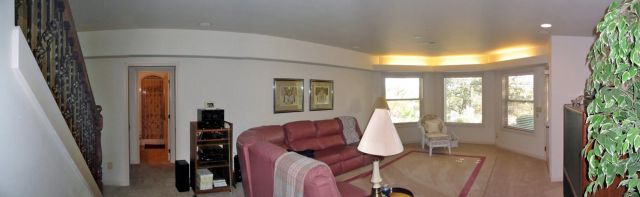
The lower level has lots of room for family and guests with its recreation room two guest bedrooms two bath rooms wet bar and patio area.

3168 sq ft 190 levels

Choose Your Plan Package

Details

Our homeowner for this plan a vivacious single lady who moved from Florida with a plan she liked asked us to adapt it to our cold climate and make it an energy-efficient Sunterra home.

As you enter from the covered porch you see an arched ceiling termination to indirect lighting past the living area. This home has 10’ ceilings above the living and kitchen area coffered ceiling over the dining room area and 9’ ceilings for the other rooms. Notice the open floor design with radius wall giving a very large feel to this home.

The large master bath has a soaking tub and glass-block walk-in shower.

The lower level has lots of room for family and guests with its recreation room two guest bedrooms two bath rooms wet bar and patio area.

Additional Information

Overall Living Sq Ft

3168

Plan Type

House

Plan Sets

1 Set, 5 Sets, 8 Sets, Reproducible Vellum

Foundation Options

Slab

Bedrooms

3

Full Baths

3

Garage Stalls

2

Levels

190

Width Feet

72

Width Inches

0

Depth Feet

58

Depth Inches

0

Ridge Height

26'

Main Ceiling Height

93

Wall Construction

advanced framing

Floor One Sq Ft

2080

Floor Two Sq Ft

1088

Floor Three Sq Ft

0

Bonus Sq Ft

404

Basement Sq Ft

0

Porches Sq Ft

80

Garage Sq Ft

672

Total Covered Sq Ft

3920

Balcony Sq Ft

0

Main Roof Pitch

6 12

Foundation

4522

Master Bedroom Floor

202

Laundry Floor

195

Additional Sets

1 Additional Set, 2 Additional Sets, 3 Additional Sets, 4 Additional Sets, 5 Additional Sets

Half Baths

1

Optional Foundation

radiant floor htg.