Need Help Choosing the Perfect House Plans? Click to Contact a Home Plans Expert!

House Plan #2961 TD

$1,341.00$1,581.00

Quick Overview

PLAN 2961TD

Style: Contemporary – 2 Story

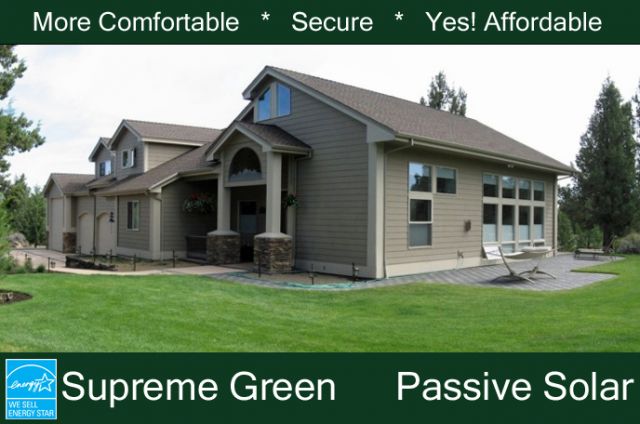
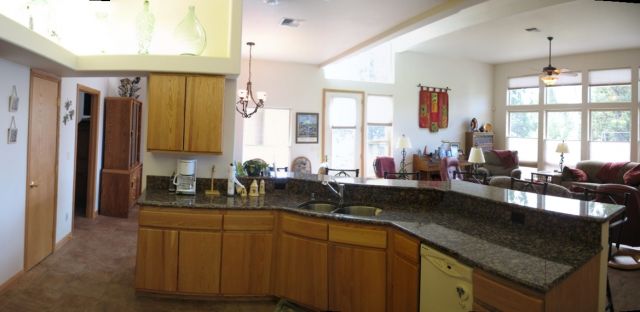
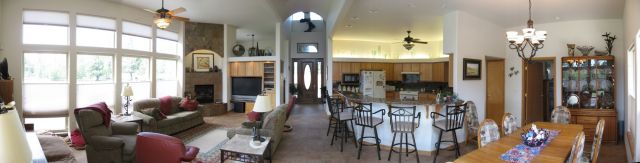
This passive-solar home greets you through a covered porch into a spacious two-story entry. A 14’ high barreled vault runs from the entry to the covered patio. To one side are 12’ high ceilings over great room and study to the other side are 10’ ceilings over the kitchen and dining area.

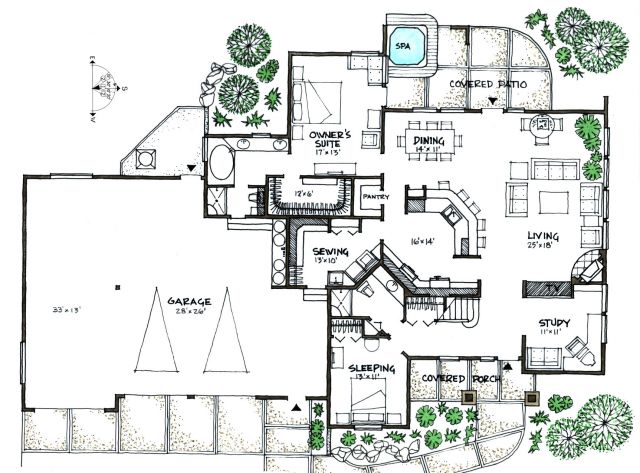
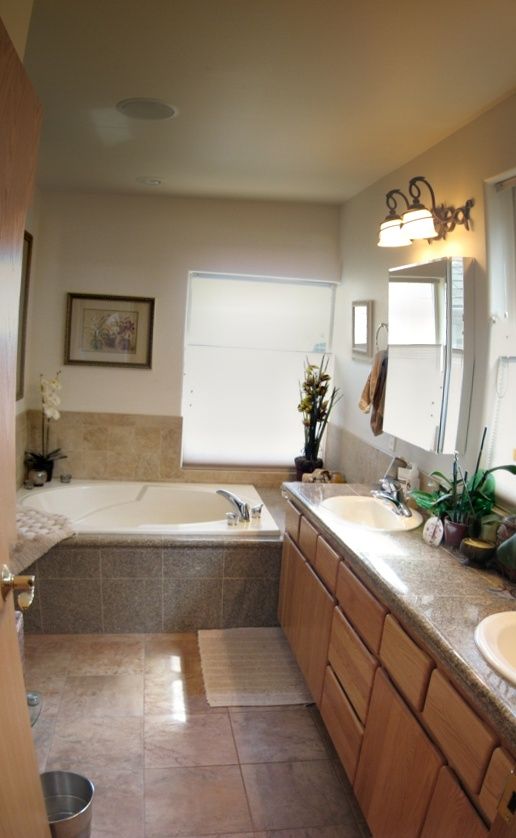
The main-floor master suite accesses the rear patio area. The master bath is set up nicely with its separate toilet shower area and luxury bath.
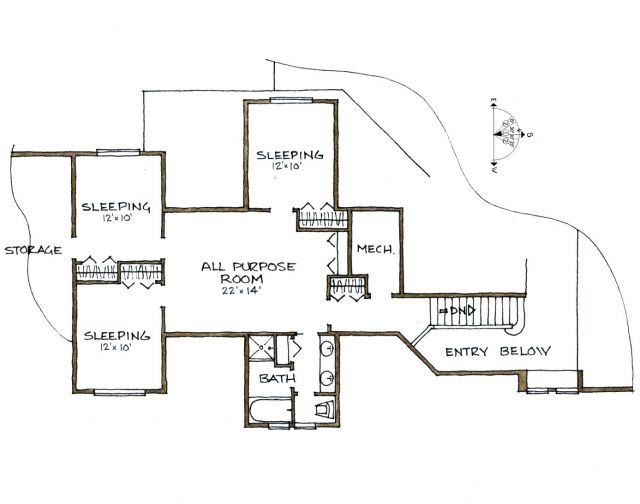
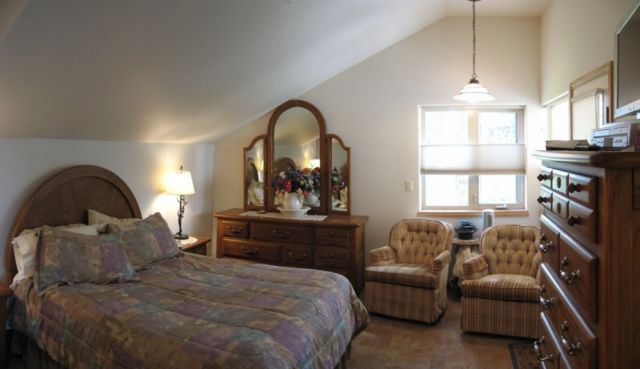
Check out the good separation of area functions in this home with its five sleeping areas. This home could be a great bed and breakfast.

The home was built with a 4-zone radiant floor heating /cooling system on the lower level and a forced-air fan-coil heating/cooling system for the upper level with energy recovery ventilation.

Dimensions and Specifications

Bedrooms 5
Bathrooms 3.5
Office

Level 1 1996 SF
Level 2 965 SF
Total Heated Space 2961 SF
Garage 1268 SF
Porch and Patio 302 SF

Dimension N/S 84′
Dimension E/W 58′

Site: Flat or modest slope
Client Needs: Five bedrooms (a room each for four teenagers) 3.5 bathrooms den family room and sewing room. Plus all the energy efficiency they could get as the husband works for the local electric utility company.

Style: Two stories with master bedroom down

Passive Solar Design

ROOM DIMENSIONS
Main Level
Study 11’ x 11’
Guest Bedroom 13’ x 11’
Sewing and Utility Room 13’ x 10’
Kitchen 16’ x 14’
Living Room 25’ x 18’
Dining Room 14’ x 11’
Master Bedroom Suite 17’ x 13’
Garage 28’ x 26’

Upper Level
All Upstairs Bedrooms 12’ x 10’
All Purpose Room 22’ x 14’

2961 sq ft 190 levels

Packages From $1,341.00

See What’s Included ›
Select Package
Select Foundation
Low Price Guarantee Find a lower price and we’ll beat it by 10%. See Details

Details

PLAN 2961TD

Style: Contemporary – 2 Story

This passive-solar home greets you through a covered porch into a spacious two-story entry. A 14’ high barreled vault runs from the entry to the covered patio. To one side are 12’ high ceilings over great room and study to the other side are 10’ ceilings over the kitchen and dining area.

The main-floor master suite accesses the rear patio area. The master bath is set up nicely with its separate toilet shower area and luxury bath.
Check out the good separation of area functions in this home with its five sleeping areas. This home could be a great bed and breakfast.

The home was built with a 4-zone radiant floor heating /cooling system on the lower level and a forced-air fan-coil heating/cooling system for the upper level with energy recovery ventilation.

Dimensions and Specifications

Bedrooms 5
Bathrooms 3.5
Office

Level 1 1996 SF
Level 2 965 SF
Total Heated Space 2961 SF
Garage 1268 SF
Porch and Patio 302 SF

Dimension N/S 84′
Dimension E/W 58′

Site: Flat or modest slope
Client Needs: Five bedrooms (a room each for four teenagers) 3.5 bathrooms den family room and sewing room. Plus all the energy efficiency they could get as the husband works for the local electric utility company.

Style: Two stories with master bedroom down

Passive Solar Design

ROOM DIMENSIONS
Main Level
Study 11’ x 11’
Guest Bedroom 13’ x 11’
Sewing and Utility Room 13’ x 10’
Kitchen 16’ x 14’
Living Room 25’ x 18’
Dining Room 14’ x 11’
Master Bedroom Suite 17’ x 13’
Garage 28’ x 26’

Upper Level
All Upstairs Bedrooms 12’ x 10’
All Purpose Room 22’ x 14’

Additional Information

Overall Living Sq Ft

2961

Plan Type

House

Plan Sets

1 Set, 5 Sets, 8 Sets, Reproducible Vellum

Foundation Options

Slab

Bedrooms

5

Full Baths

3

Garage Stalls

3

Levels

190

Width Feet

84

Width Inches

0

Depth Feet

58

Depth Inches

0

Ridge Height

23'

Main Ceiling Height

127

Wall Construction

advanced framing

Floor One Sq Ft

1996

Floor Two Sq Ft

965

Floor Three Sq Ft

0

Bonus Sq Ft

120

Basement Sq Ft

0

Porches Sq Ft

302

Garage Sq Ft

1268

Total Covered Sq Ft

4537

Balcony Sq Ft

0

Main Roof Pitch

6 12

Foundation

4522

Master Bedroom Floor

202

Laundry Floor

195

Additional Sets

1 Additional Set, 2 Additional Sets, 3 Additional Sets, 4 Additional Sets, 5 Additional Sets

Half Baths

1

Optional Foundation

radiant floor htg.