More Views
House Plan #2810-16
Quick Overview
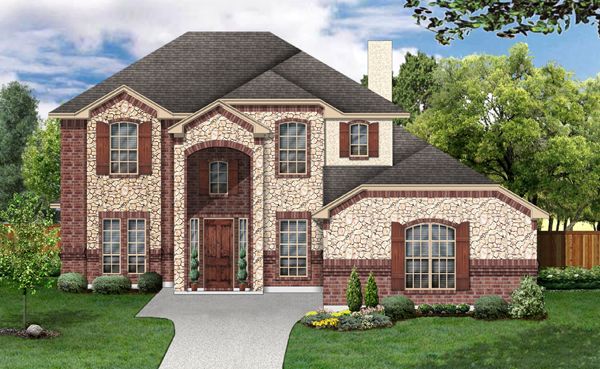
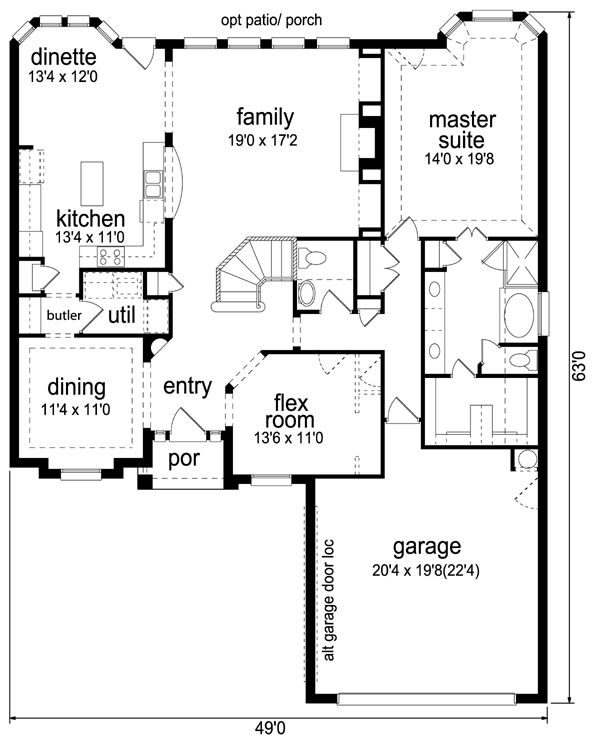
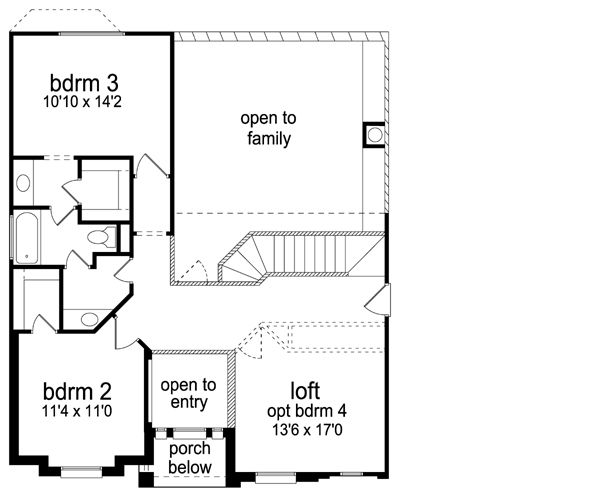
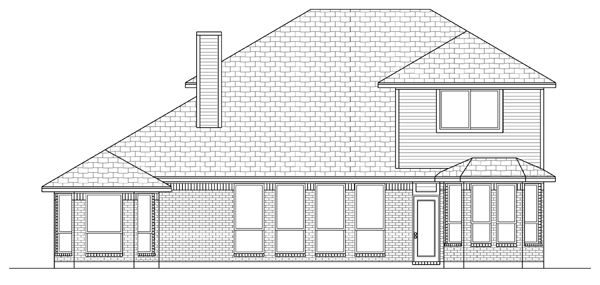
Designed for entertaining this family friendly plan has a great flow & lots of storage. Master suite is conveniently placed by the garage & the flex room can be a library formal living or extra bedroom. Upstairs has 2 or 3 bedrooms play area & Jack-n-Jill bath. Dramatic family ceiling slopes up to a lookout balcony. Stone & cedar detailing gives the elevation a dressy European look.
2810 sq ft