Need Help Choosing the Perfect House Plans? Click to Contact a Home Plans Expert!

House Plan #2747 RL

Quick Overview

PLAN 2747RL

Style: Rustic Contemporary

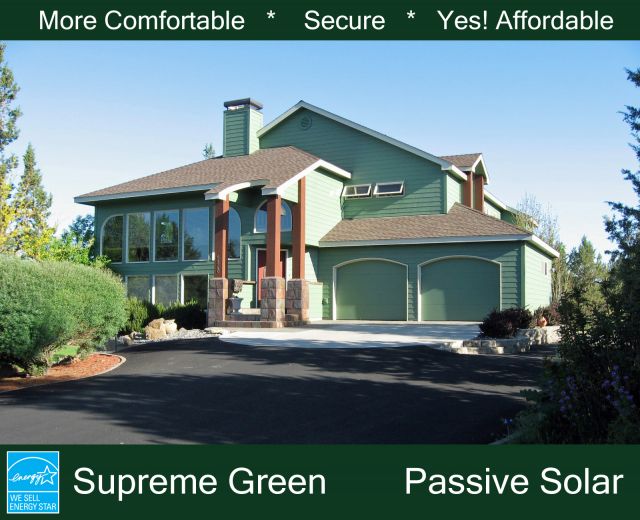
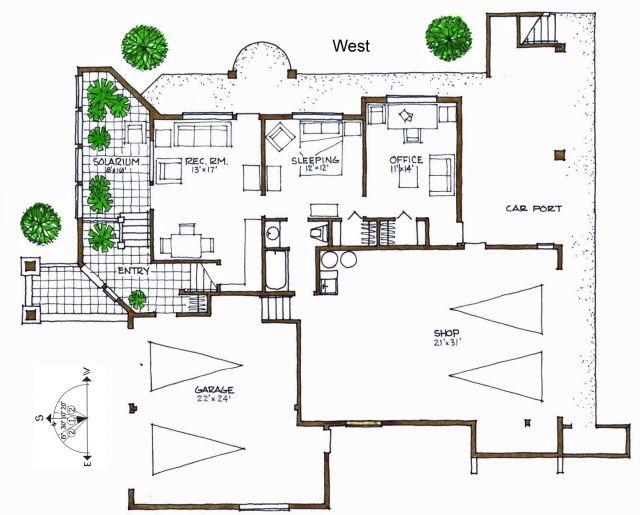
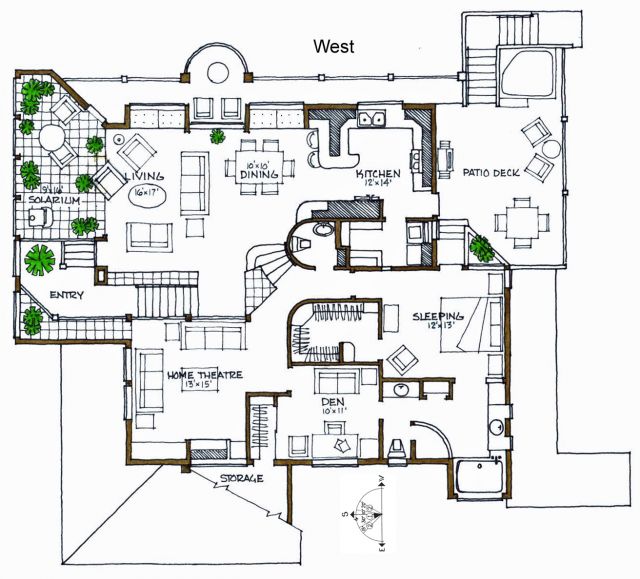
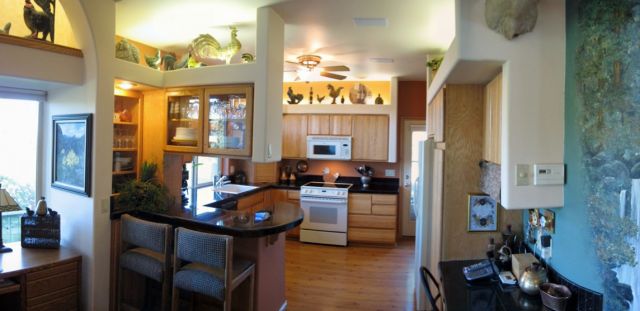
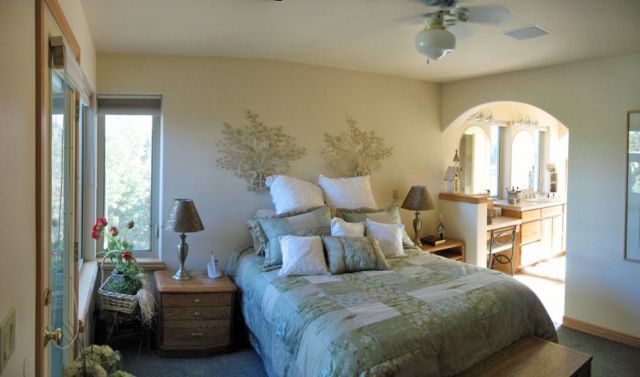
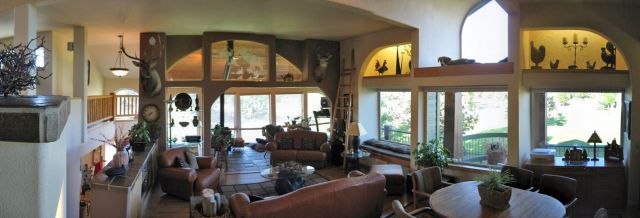
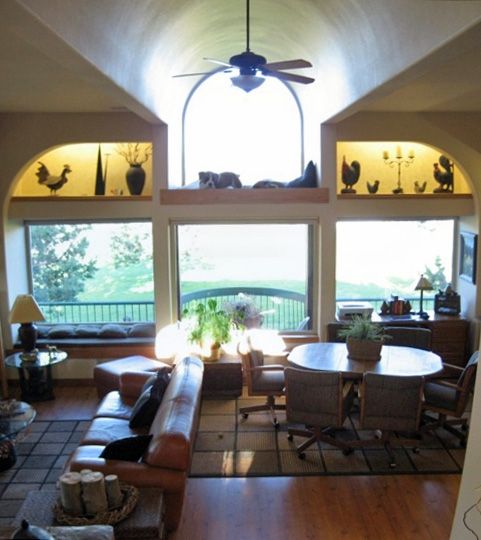
This passive-solar home was designed for a West view of the mountains. The garage was elevated five steps to reduce the amount of steps to the upper floor living area. The lower level was designed for a home office or future parent’s apartment. The solarium spans both upper and lower levels and incorporates an impressive entry. The upper level is a very open plan including a media room loft. A sleeping loft is also located in this plan.

The shop is 31’ deep with 11’ ceilings to accept that motor home or boat. The barrel vault ceiling radius walls and open floor plan with different levels gives this home a very comfortable environment.

The plan includes a radiant floor heating tube layout on all floor levels. Sunterra’s 102-page Conservation Guide is also included with your plans to help you make educated decisions in building science and energy-saving features to apply to your home.

2747 sq ft 190 levels

Packages From $1,234.00

See What’s Included ›
Select Package
Select Foundation
Additional Options
Your Total:$0.00
Price Match Guarantee View our 110% Price Match Policy

Details

PLAN 2747RL

Style: Rustic Contemporary

This passive-solar home was designed for a West view of the mountains. The garage was elevated five steps to reduce the amount of steps to the upper floor living area. The lower level was designed for a home office or future parent’s apartment. The solarium spans both upper and lower levels and incorporates an impressive entry. The upper level is a very open plan including a media room loft. A sleeping loft is also located in this plan.

The shop is 31’ deep with 11’ ceilings to accept that motor home or boat. The barrel vault ceiling radius walls and open floor plan with different levels gives this home a very comfortable environment.

The plan includes a radiant floor heating tube layout on all floor levels. Sunterra’s 102-page Conservation Guide is also included with your plans to help you make educated decisions in building science and energy-saving features to apply to your home.

Additional Information

Overall Living Sq Ft

2747

Plan Type

House

Plan Sets

1 Set, 5 Sets, 8 Sets, Reproducible Vellum

Foundation Options

Slab

Bedrooms

4

Full Baths

2

Garage Stalls

4

Levels

190

Width Feet

60

Width Inches

0

Depth Feet

72

Depth Inches

0

Ridge Height

30'

Main Ceiling Height

92

Wall Construction

advanced framing

Floor One Sq Ft

1851

Floor Two Sq Ft

896

Floor Three Sq Ft

0

Bonus Sq Ft

144

Basement Sq Ft

0

Porches Sq Ft

500

Garage Sq Ft

1267

Total Covered Sq Ft

4414

Balcony Sq Ft

0

Main Roof Pitch

6 12

Foundation

4522

Master Bedroom Floor

202

Laundry Floor

195

Additional Sets

1 Additional Set, 2 Additional Sets, 3 Additional Sets, 4 Additional Sets, 5 Additional Sets

Half Baths

1

Optional Foundation

radiant floor htg.