Need Help Choosing the Perfect House Plans? Click to Contact a Home Plans Expert!

House Plan #24980

Price range: $1,790.00 through $1,950.00

Quick Overview

A True Wraparound Porch

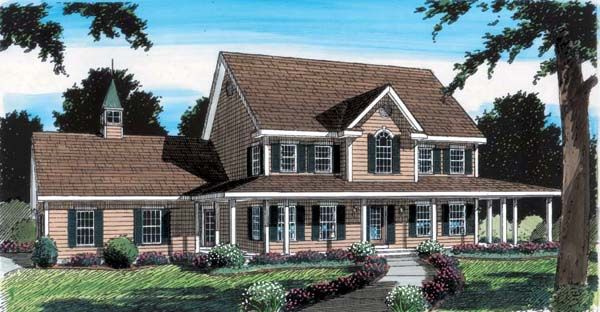
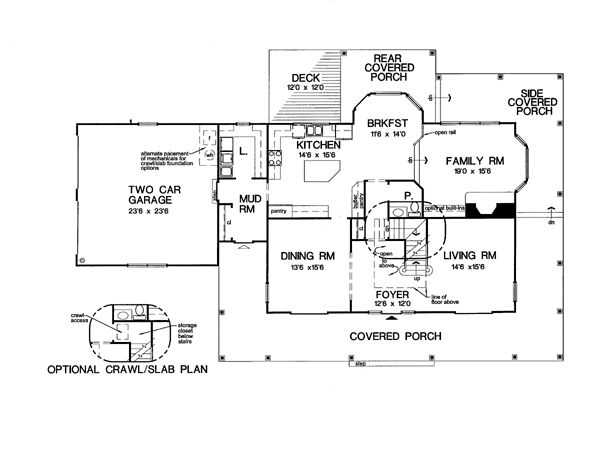
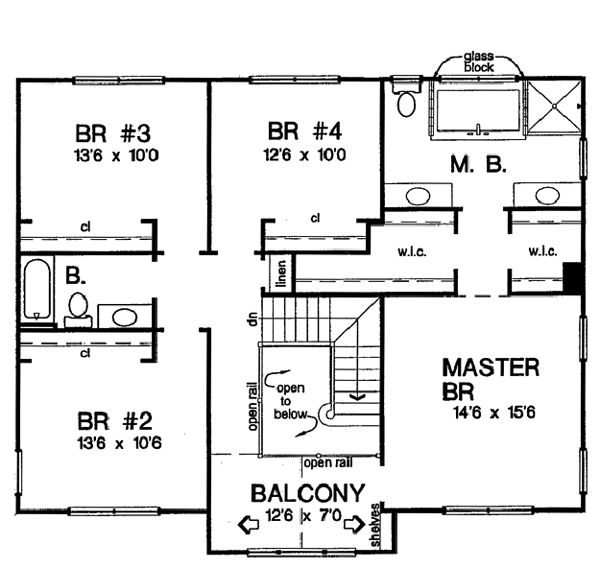
For those in search of shade on sunny days here’s your home. The covered porch wraps around to the rear and opens onto a deck. Inside formal rooms flank the foyer. In the kitchen a center island pantry and butler’s pantry provide plenty of workspace for the gourmet cook. The breakfast area and family room are open to the kitchen and access covered porches. Upstairs a second-floor balcony with built-in shelves make an ideal sitting area. Roomy walk-in closets flank the entry from the master bedroom into the master bath. Secondary bedrooms share a convenient hall bath.

3025 sq ft

Packages From $1,200.00

See What’s Included ›
Low Price Guarantee Find a lower price and we’ll beat it by 10%. See Details

Details

A True Wraparound Porch

For those in search of shade on sunny days here’s your home. The covered porch wraps around to the rear and opens onto a deck. Inside formal rooms flank the foyer. In the kitchen a center island pantry and butler’s pantry provide plenty of workspace for the gourmet cook. The breakfast area and family room are open to the kitchen and access covered porches. Upstairs a second-floor balcony with built-in shelves make an ideal sitting area. Roomy walk-in closets flank the entry from the master bedroom into the master bath. Secondary bedrooms share a convenient hall bath.

Additional Information

Overall Living Sq Ft

3025

Plan Type

House

Plan Sets

PDF Set

Foundation Options

Basement, Crawl Space, Slab

Bedrooms

4

Full Baths

2

Garage Stalls

2

Levels

2

Width Feet

82

Width Inches

0

Depth Feet

45

Depth Inches

0

Ridge Height

37'4

Main Ceiling Height

94

Wall Construction

2x4

Floor One Sq Ft

1706

Floor Two Sq Ft

1319

Floor Three Sq Ft

0

Bonus Sq Ft

0

Basement Sq Ft

1706

Porches Sq Ft

688

Garage Sq Ft

569

Total Covered Sq Ft

0

Balcony Sq Ft

264

Main Roof Pitch

12:12

Foundation

Basement, Crawl Space, Slab

Master Bedroom Floor

2

Laundry Floor

1

Reverse Options

Right-Reading

Half Baths

1

Additional Sets

1 Additional Set, 2 Additional Sets, 3 Additional Sets, 4 Additional Sets, 5 Additional Sets

Artwork

Site Plan

Conversions

Convert to 2x6

Categories: ,