Need Help Choosing the Perfect House Plans? Click to Contact a Home Plans Expert!

House Plan #24965

Price range: $1,590.00 through $1,750.00

Quick Overview

Second-Floor Computer Center

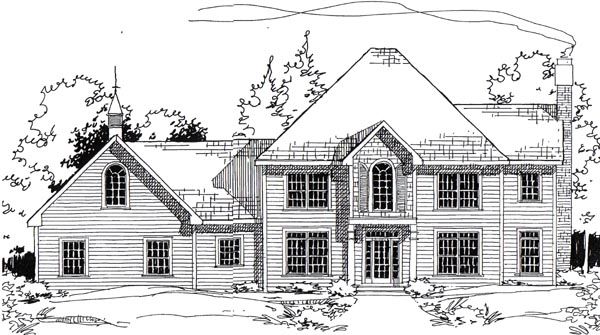
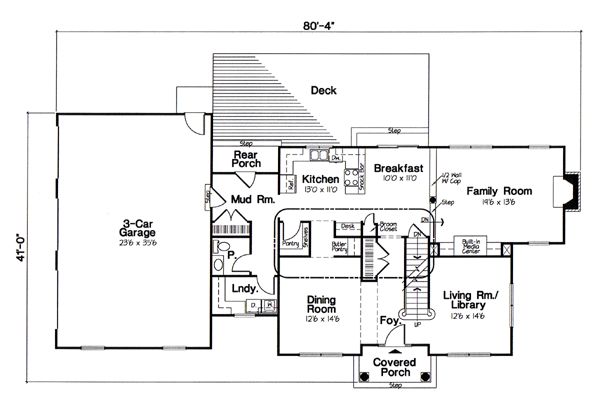
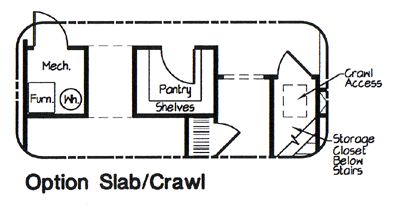
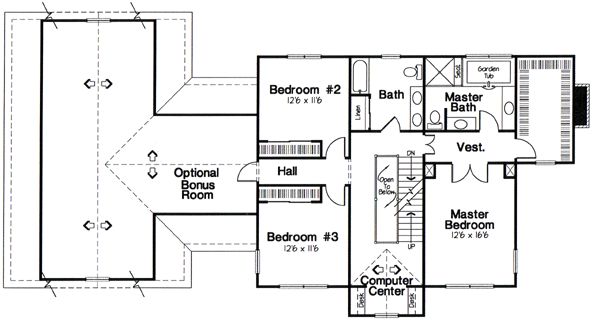
A sunken family room enjoys its own fireplace and built-in media center making it the perfect place for movie night. The living room beside the foyer would make an excellent library. The kitchen’s counter space includes a snack bar that separates it from the breakfast room featuring sliding glass doors to the rear deck. A counter in the laundry room offers space to fold your linens while the nearby mudroom connects to the three-car garage. The second-floor master bedroom and its full bath and walk-in closet occupy the whole right wing with two more bedrooms on the other side of the stairwell. A computer center with two desks graces the front a useful area for today’s busy modern family. A bonus room above the garage adds 772 square feet. This home is designed with basement slab and crawlspace foundation options.

2765 sq ft

Choose Your Plan Package

Details

Second-Floor Computer Center

A sunken family room enjoys its own fireplace and built-in media center making it the perfect place for movie night. The living room beside the foyer would make an excellent library. The kitchen’s counter space includes a snack bar that separates it from the breakfast room featuring sliding glass doors to the rear deck. A counter in the laundry room offers space to fold your linens while the nearby mudroom connects to the three-car garage. The second-floor master bedroom and its full bath and walk-in closet occupy the whole right wing with two more bedrooms on the other side of the stairwell. A computer center with two desks graces the front a useful area for today’s busy modern family. A bonus room above the garage adds 772 square feet. This home is designed with basement slab and crawlspace foundation options.

Additional Information

Overall Living Sq Ft

2765

Plan Type

House

Plan Sets

PDF Set

Foundation Options

Basement, Crawl Space, Slab

Bedrooms

3

Full Baths

2

Garage Stalls

3

Levels

2

Width Feet

80

Width Inches

4

Depth Feet

41

Depth Inches

0

Ridge Height

37'3

Main Ceiling Height

94

Wall Construction

2x4

Floor One Sq Ft

1483

Floor Two Sq Ft

1282

Floor Three Sq Ft

0

Bonus Sq Ft

772

Basement Sq Ft

1483

Porches Sq Ft

59

Garage Sq Ft

854

Total Covered Sq Ft

0

Balcony Sq Ft

462

Main Roof Pitch

12:12

Foundation

Basement, Crawl Space, Slab

Master Bedroom Floor

2

Laundry Floor

1

Reverse Options

Right-Reading

Half Baths

1

Additional Sets

1 Additional Set, 2 Additional Sets, 3 Additional Sets, 4 Additional Sets, 5 Additional Sets

Artwork

Site Plan

Conversions

Convert to 2x6