Need Help Choosing the Perfect House Plans? Click to Contact a Home Plans Expert!

House Plan #24959

Price range: $1,590.00 through $1,750.00

Quick Overview

Optional Backyard Terrace

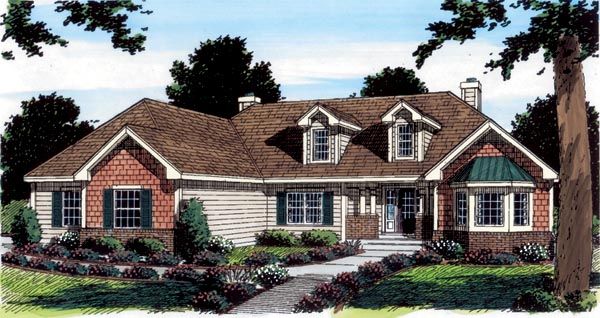
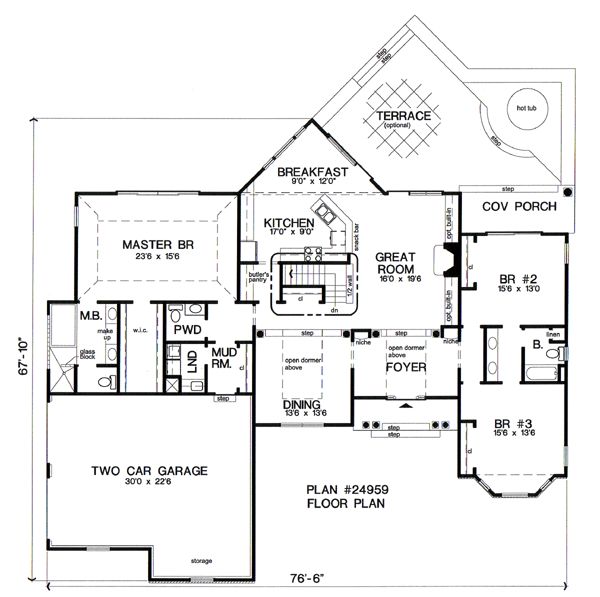
Outdoor entertaining is made easy with this home’s optional backyard terrace. Guests are greeted by an elegant foyer graced by columns and niches. From the foyer it’s just steps to the large great-room which features a fireplace flanked by built-ins. The nearby kitchen has a built-in snack bar and a butler’s pantry. Crowned by a decorative ceiling the master bedroom connects to a private full bath and long walk-in closet. Two secondary bedrooms share their own full bath in the opposite wing. One of these bedrooms has sliding glass doors to the covered porch

2464 sq ft

Choose Your Plan Package

Details

Optional Backyard Terrace

Outdoor entertaining is made easy with this home’s optional backyard terrace. Guests are greeted by an elegant foyer graced by columns and niches. From the foyer it’s just steps to the large great-room which features a fireplace flanked by built-ins. The nearby kitchen has a built-in snack bar and a butler’s pantry. Crowned by a decorative ceiling the master bedroom connects to a private full bath and long walk-in closet. Two secondary bedrooms share their own full bath in the opposite wing. One of these bedrooms has sliding glass doors to the covered porch

Additional Information

Overall Living Sq Ft

2464

Plan Type

House

Plan Sets

PDF Set

Foundation Options

Basement, Crawl Space, Slab

Bedrooms

3

Full Baths

2

Garage Stalls

2

Levels

1

Width Feet

76

Width Inches

6

Depth Feet

67

Depth Inches

10

Ridge Height

24'6

Main Ceiling Height

94

Wall Construction

2x4

Floor One Sq Ft

2464

Floor Two Sq Ft

0

Floor Three Sq Ft

0

Bonus Sq Ft

0

Basement Sq Ft

2464

Porches Sq Ft

128

Garage Sq Ft

771

Total Covered Sq Ft

0

Balcony Sq Ft

0

Main Roof Pitch

9:12

Foundation

Basement, Crawl Space, Slab

Master Bedroom Floor

1

Laundry Floor

1

Reverse Options

Right-Reading

Half Baths

1

Additional Sets

1 Additional Set, 2 Additional Sets, 3 Additional Sets, 4 Additional Sets, 5 Additional Sets

Artwork

Site Plan

Conversions

Convert to 2x6

House Plan #24959

Price range: $1,590.00 through $1,750.00

Quick Overview

Optional Backyard Terrace

Outdoor entertaining is made easy with this home’s optional backyard terrace. Guests are greeted by an elegant foyer graced by columns and niches. From the foyer it’s just steps to the large great-room which features a fireplace flanked by built-ins. The nearby kitchen has a built-in snack bar and a butler’s pantry. Crowned by a decorative ceiling the master bedroom connects to a private full bath and long walk-in closet. Two secondary bedrooms share their own full bath in the opposite wing. One of these bedrooms has sliding glass doors to the covered porch

2464 sq ft

Choose Your Plan Package

Details

Optional Backyard Terrace

Outdoor entertaining is made easy with this home’s optional backyard terrace. Guests are greeted by an elegant foyer graced by columns and niches. From the foyer it’s just steps to the large great-room which features a fireplace flanked by built-ins. The nearby kitchen has a built-in snack bar and a butler’s pantry. Crowned by a decorative ceiling the master bedroom connects to a private full bath and long walk-in closet. Two secondary bedrooms share their own full bath in the opposite wing. One of these bedrooms has sliding glass doors to the covered porch

Additional Information

Overall Living Sq Ft

2464

Plan Type

House

Plan Sets

PDF Set

Foundation Options

Basement, Crawl Space, Slab

Bedrooms

3

Full Baths

2

Garage Stalls

2

Levels

1

Width Feet

76

Width Inches

6

Depth Feet

67

Depth Inches

10

Ridge Height

24'6

Main Ceiling Height

94

Wall Construction

2x4

Floor One Sq Ft

2464

Floor Two Sq Ft

0

Floor Three Sq Ft

0

Bonus Sq Ft

0

Basement Sq Ft

2464

Porches Sq Ft

128

Garage Sq Ft

771

Total Covered Sq Ft

0

Balcony Sq Ft

0

Main Roof Pitch

9:12

Foundation

Basement, Crawl Space, Slab

Master Bedroom Floor

1

Laundry Floor

1

Reverse Options

Right-Reading

Half Baths

1

Additional Sets

1 Additional Set, 2 Additional Sets, 3 Additional Sets, 4 Additional Sets, 5 Additional Sets

Artwork

Site Plan

Conversions

Convert to 2x6