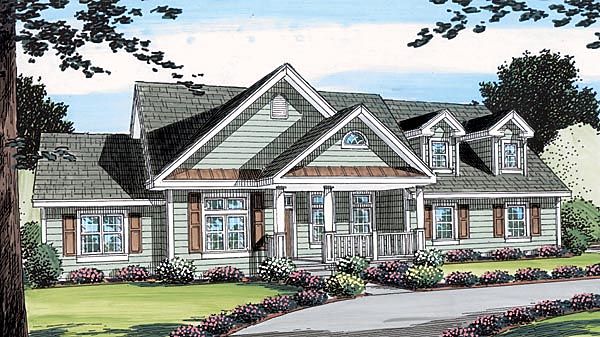
More Views
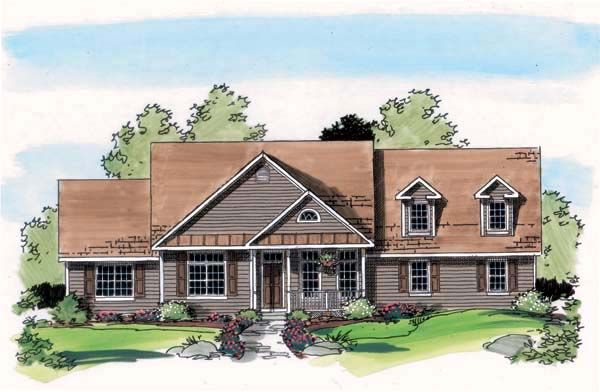
House Plan #24750
Quick Overview
Private Master Suite
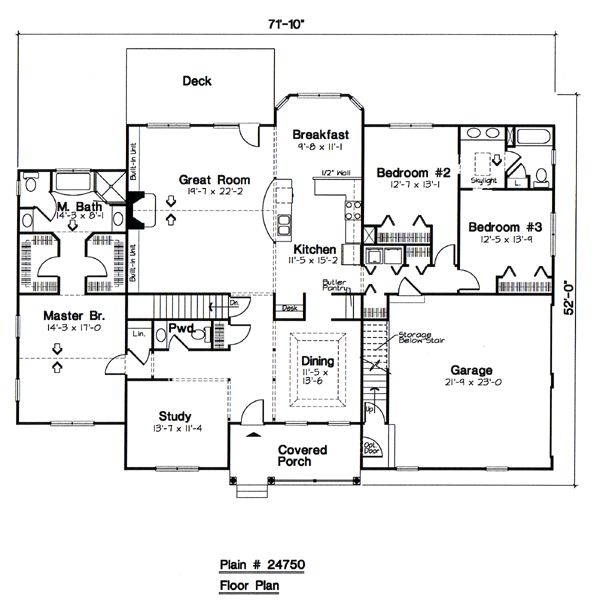
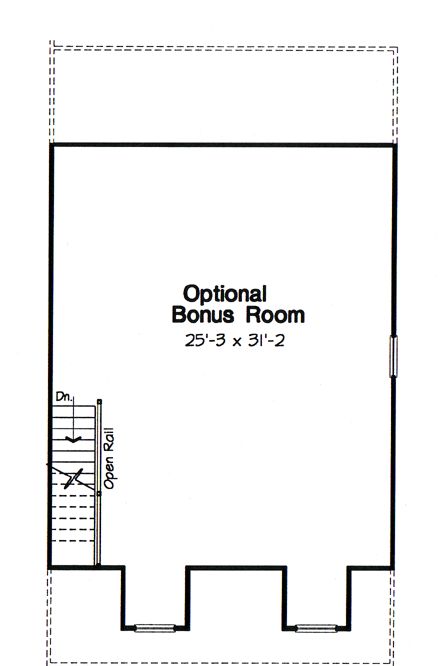
Few designs have such a thoughtfully secluded master suite. This private retreat featuring his and her vanities and walk-in closets a soaking tub shower and compartmented stool is situated away from the home’s active areas and is entirely separated from the secondary bedrooms. Bedrooms #2 and #3 share a skylit Jack & Jill bath. Living areas of the home include an elegant study and dining room greeting guests from the foyer. An expansive great room welcomes larger gatherings with built-in shelves a handsome fireplace and open views to the backyard. The well-planned kitchen includes a butler pantry and sizeable work island. An optional room over the garage opts to have a private entrance from the front porch.
2487 sq ft