Need Help Choosing the Perfect House Plans? Click to Contact a Home Plans Expert!

House Plan #2380SL

Price range: $1,090.00 through $1,490.00

Quick Overview

Style: Contemporary – 1 Story
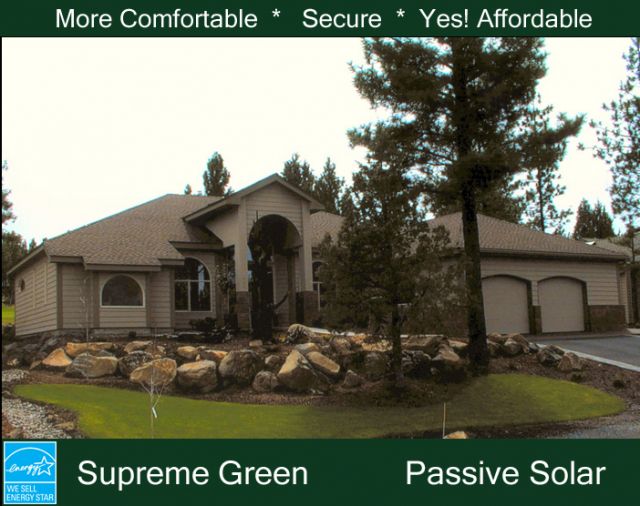
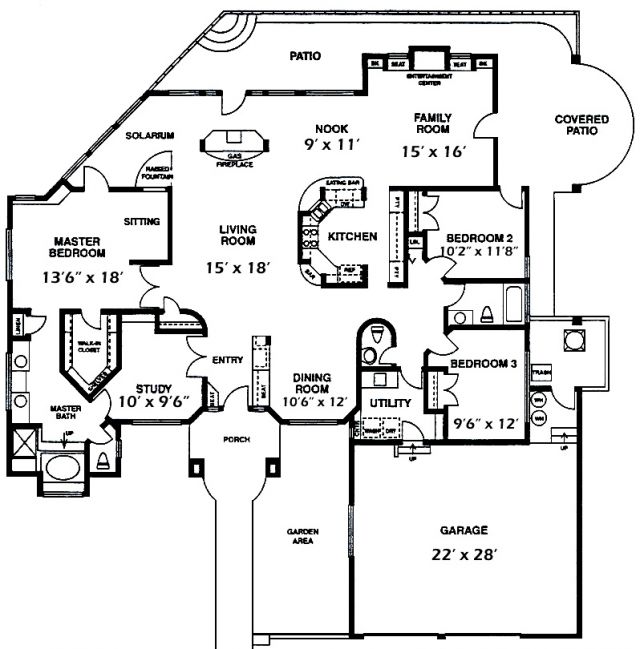
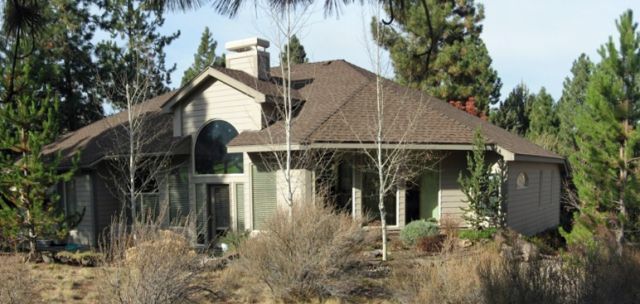
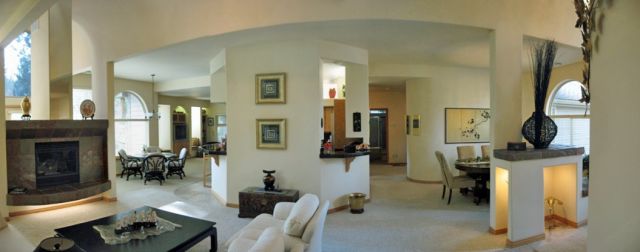
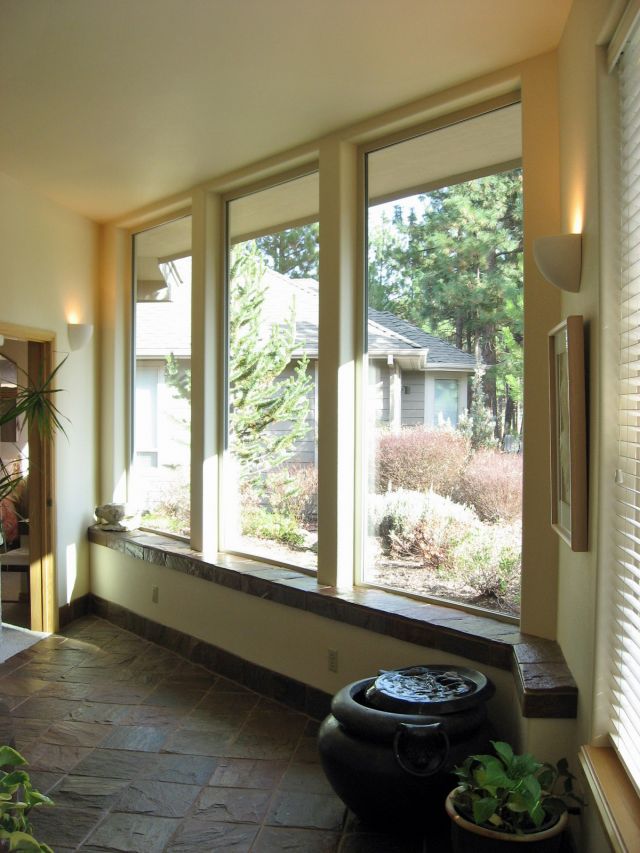
This passive-solar home was designed for comfort and convenience. The home requires no steps on a flat lot. The entry presents a barrel vault running the full length of the ceiling. The solarium wraps around the living room master suite and nook accentuating the gas fireplace at the far end of the living room area
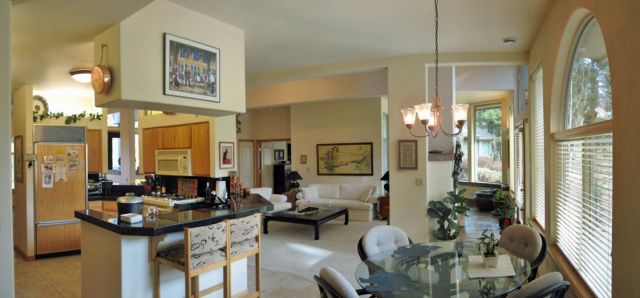
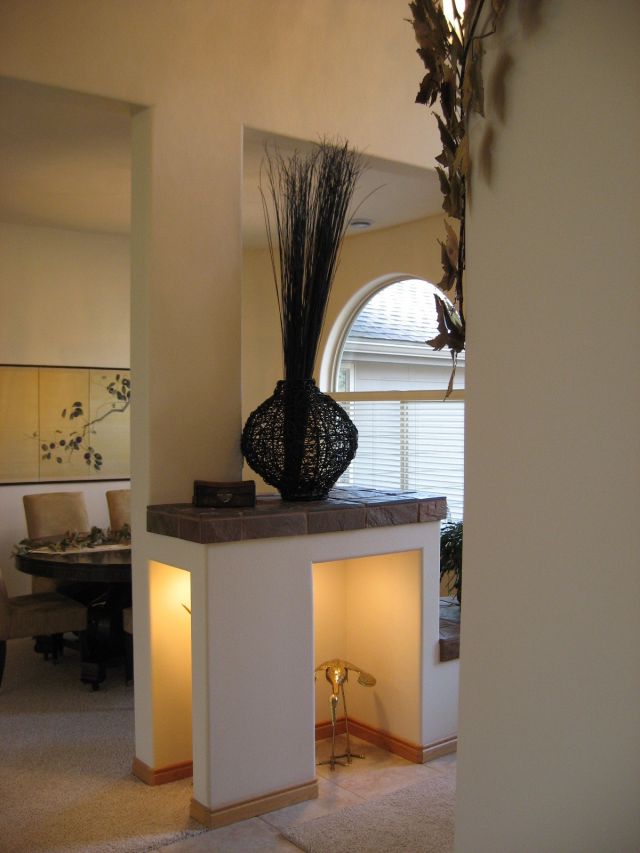
The open design between sleeping areas creates a very spacious feeling. Featured are indirect and recessed lighting throughout the home. The covered patio enhances the outdoor living area. This is a very elegant and comfortable energy-efficient home.
The plans include a radiant floor heating tube layout and our 102-page Conservation Guide providing the latest in building science and cost-effective energy-saving features.

2380 sq ft

Packages From $1,050.00

See What’s Included ›
Low Price Guarantee Find a lower price and we’ll beat it by 10%. See Details

Details

Style: Contemporary – 1 Story
This passive-solar home was designed for comfort and convenience. The home requires no steps on a flat lot. The entry presents a barrel vault running the full length of the ceiling. The solarium wraps around the living room master suite and nook accentuating the gas fireplace at the far end of the living room area
The open design between sleeping areas creates a very spacious feeling. Featured are indirect and recessed lighting throughout the home. The covered patio enhances the outdoor living area. This is a very elegant and comfortable energy-efficient home.
The plans include a radiant floor heating tube layout and our 102-page Conservation Guide providing the latest in building science and cost-effective energy-saving features.

Additional Information

Overall Living Sq Ft

2380

Plan Type

House

Plan Sets

1 Set, 5 Sets, 8 Sets, Reproducible Vellum

Foundation Options

Slab

Bedrooms

3

Full Baths

2

Garage Stalls

2

Levels

1

Width Feet

68

Width Inches

0

Depth Feet

66

Depth Inches

0

Ridge Height

22'

Main Ceiling Height

93

Wall Construction

advanced framing

Floor One Sq Ft

2380

Floor Two Sq Ft

0

Floor Three Sq Ft

0

Bonus Sq Ft

100

Basement Sq Ft

0

Porches Sq Ft

322

Garage Sq Ft

652

Total Covered Sq Ft

0

Balcony Sq Ft

0

Main Roof Pitch

6 12

Foundation

4522

Master Bedroom Floor

202

Laundry Floor

195

Additional Sets

1 Additional Set, 2 Additional Sets, 3 Additional Sets, 4 Additional Sets, 5 Additional Sets

Half Baths

1

Optional Foundation

radiant floor htg.