Need Help Choosing the Perfect House Plans? Click to Contact a Home Plans Expert!

House Plan #2374TD

Price range: $1,087.00 through $1,487.00

Quick Overview

PLAN 2374TD

Style: Rustic Contemporary

Freedom: being able to act move use without hindrance or restraint. Being able of itself to choose or determine action freely.

Nest a cozy or snug place to live or rest; retreat.

Featured on the Central Oregon Tour of Homes received best landscaping and best value awards

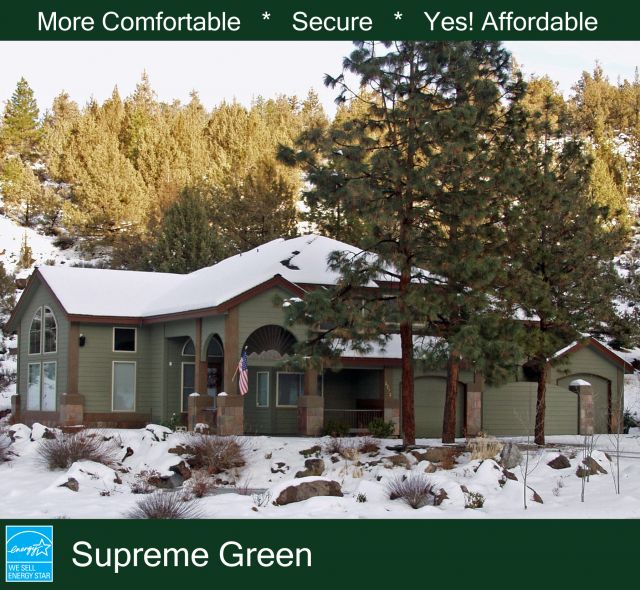
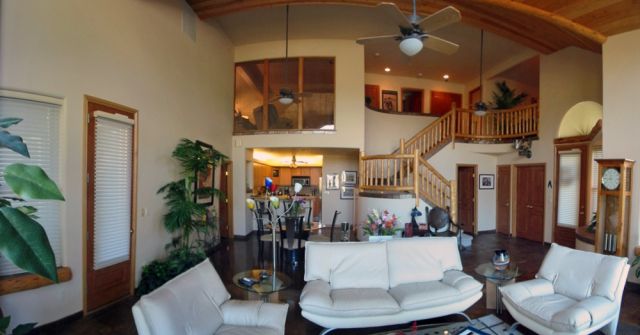
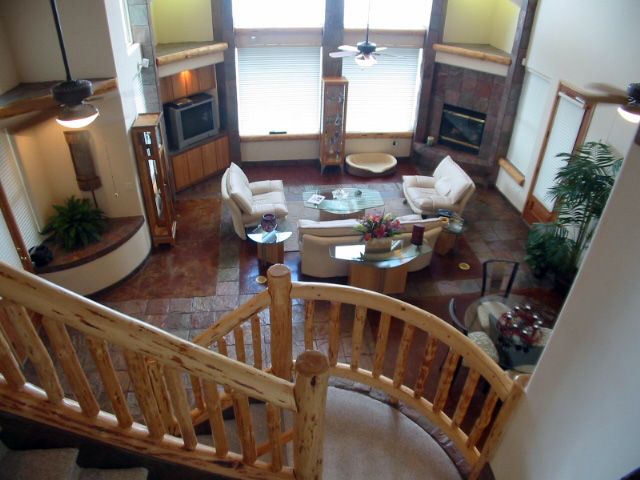
Freedom’s Nest is a home for those who have the ability to take off at a moments notice to explore and travel to their next chosen destination in their luxurious motor coach. Yet relish the knowledge that they will be returning to the comfort and security of their spacious serene sophisticated quality-built home.

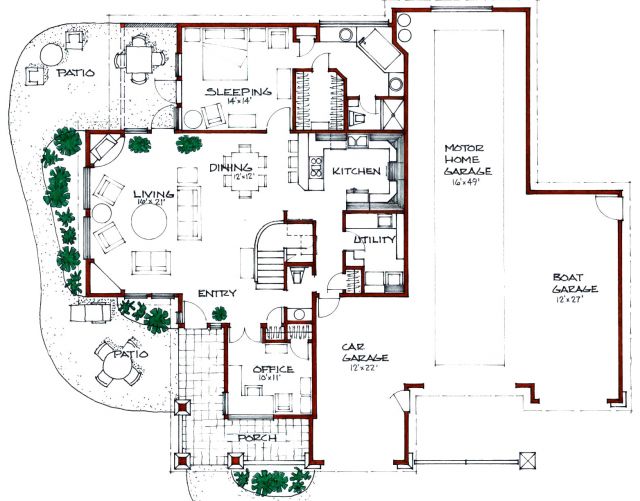
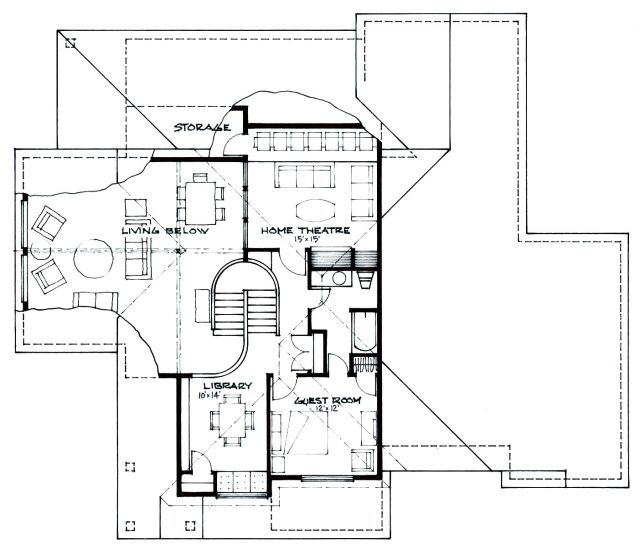
Compliment your motor coach with the new “Freedom’s Nest” an especially designed home away from home. This home has been uniquely designed to fulfill all of your living and motor coach needs. This energy-efficient home could also be for the hobby or car buff utilizing the 52’ x 16’ x 14’ high additional garage area.

This plan includes a four-zone radiant-floor heating-tube layout and a forced-air heating/cooling system with heat recovery ventilation design. Our 102-page Conservation Guide providing the latest in building science and proven cost-effective energy-saving features that you may incorporate in the construction of your new home is also included.

2374 sq ft

Choose Your Plan Package

Details

PLAN 2374TD

Style: Rustic Contemporary

Freedom: being able to act move use without hindrance or restraint. Being able of itself to choose or determine action freely.

Nest a cozy or snug place to live or rest; retreat.

Featured on the Central Oregon Tour of Homes received best landscaping and best value awards

Freedom’s Nest is a home for those who have the ability to take off at a moments notice to explore and travel to their next chosen destination in their luxurious motor coach. Yet relish the knowledge that they will be returning to the comfort and security of their spacious serene sophisticated quality-built home.

Compliment your motor coach with the new “Freedom’s Nest” an especially designed home away from home. This home has been uniquely designed to fulfill all of your living and motor coach needs. This energy-efficient home could also be for the hobby or car buff utilizing the 52’ x 16’ x 14’ high additional garage area.

This plan includes a four-zone radiant-floor heating-tube layout and a forced-air heating/cooling system with heat recovery ventilation design. Our 102-page Conservation Guide providing the latest in building science and proven cost-effective energy-saving features that you may incorporate in the construction of your new home is also included.

Additional Information

Overall Living Sq Ft

2374

Plan Type

House

Plan Sets

1 Set, 5 Sets, 8 Sets, Reproducible Vellum

Foundation Options

Slab

Bedrooms

3

Full Baths

2

Garage Stalls

4

Levels

2

Width Feet

62

Width Inches

0

Depth Feet

71

Depth Inches

0

Ridge Height

26'

Wall Construction

advanced framing

Floor One Sq Ft

1566

Floor Two Sq Ft

808

Floor Three Sq Ft

0

Bonus Sq Ft

84

Basement Sq Ft

0

Porches Sq Ft

322

Garage Sq Ft

1460

Total Covered Sq Ft

0

Balcony Sq Ft

0

Main Roof Pitch

6 12

Foundation

Slab

Master Bedroom Floor

202

Laundry Floor

195

Additional Sets

1 Additional Set, 2 Additional Sets, 3 Additional Sets, 4 Additional Sets, 5 Additional Sets

Half Baths

1