Need Help Choosing the Perfect House Plans? Click to Contact a Home Plans Expert!

House Plan #2127TU

Price range: $964.00 through $1,364.00

Quick Overview

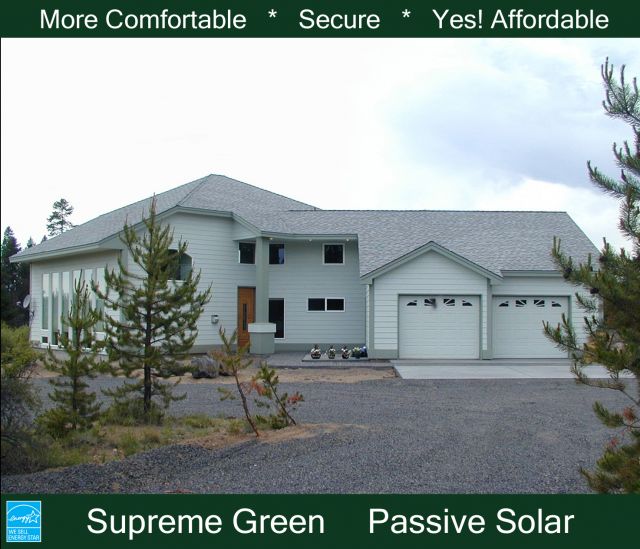
This Modern Contemporary – Two Story with Master Bedroom Up home was featured in Central Oregon’s Tour of Homes and received the once per year custom-home National Silver Value Housing Award from the National Association of Home Builders in partnership with the United States Department of Energy

The owners of this great passive-solar home watch the fish jump in the Little Deschutes River as you recline on the second story deck or relax in shade on the lower patio. This home conforms to its natural environment and helps preserve the same by saving 70% of a typical home’s energy use.

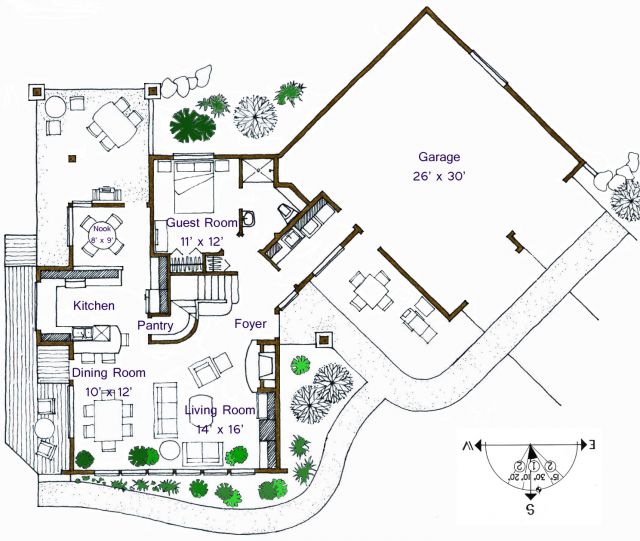
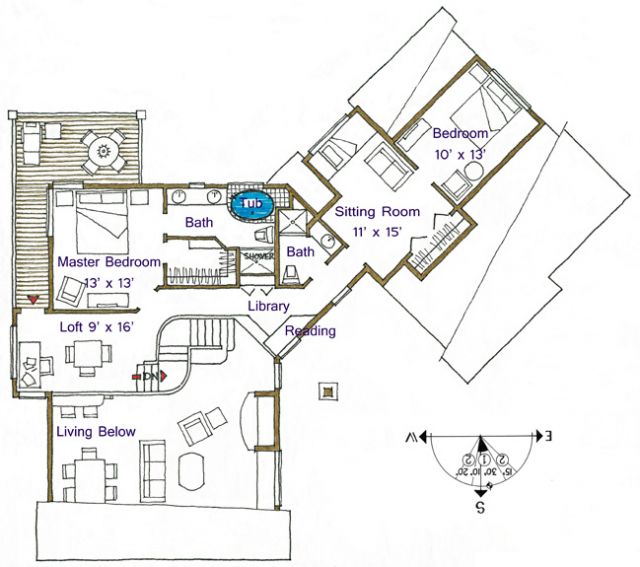
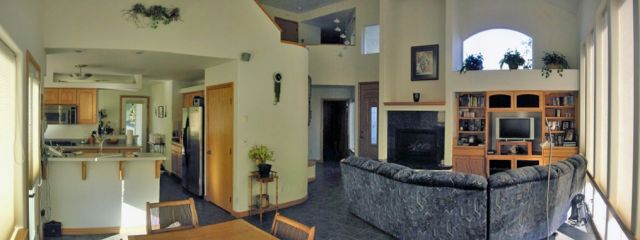
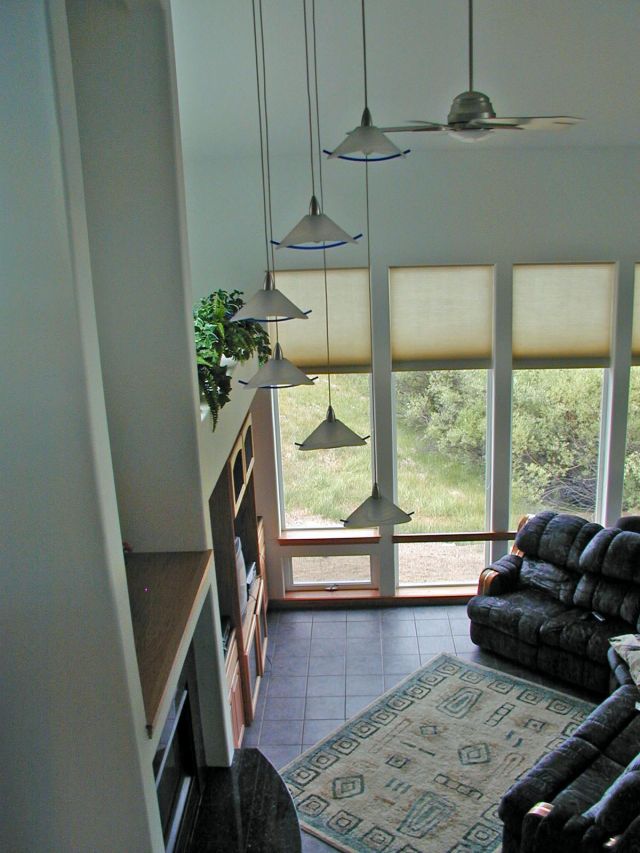
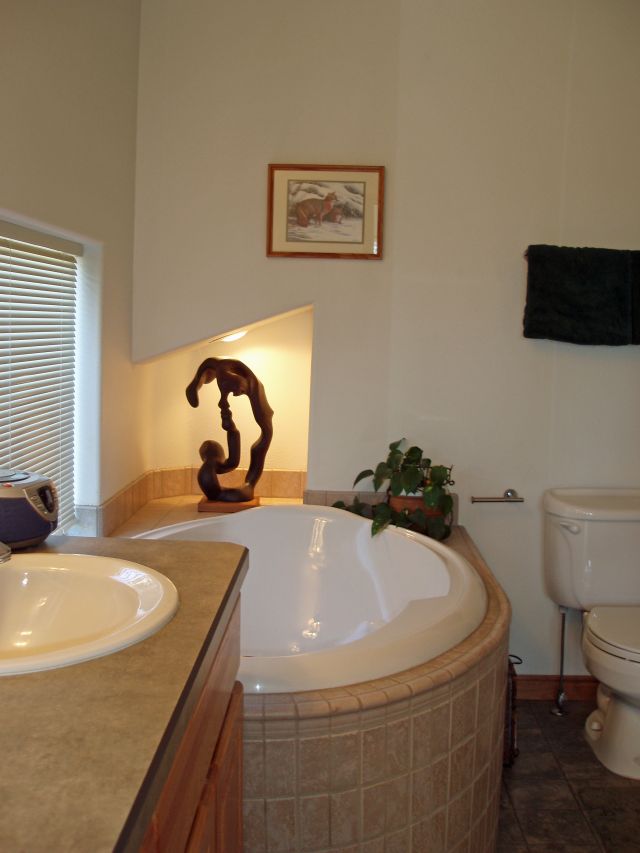
The open floor plan loft and balcony create a large home feel in a modest space. You will be amazed at the style and affordability of this scenic home. The upper level includes a media room a small library built-in reading bench guest room and the master suite with a soaking tub and shower.

Our 102-page Conservation Guide providing the latest in building science and proven cost-effective energy-saving features that you may incorporate in the construction of your new home is also included.

Features as originally built:
Qualifies to Midstate Electric Conservation Program
Built to and certified by PGE Earth Advantage Program
Radius stairwell with oak caps
Window seats with built-in bookcase
Radius granite fireplace hearth
Oak built-in entertainment center
R-30 double strapped-wall construction
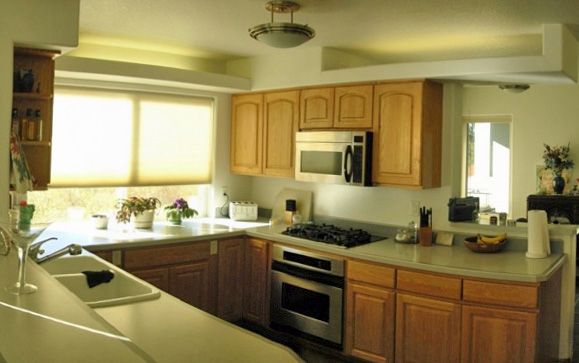
Kitchen nook overlooking river
Observation deck with Trex decking and copper railing
Water-source heat pump with radiant floor heating and chilled water air-conditioning
Passive solar incorporated in structure
Indirect lighting throughout
Faux brick sidewalks
Hardi-plank 50-year cement lap siding

2127 sq ft

Choose Your Plan Package

Details

This Modern Contemporary – Two Story with Master Bedroom Up home was featured in Central Oregon’s Tour of Homes and received the once per year custom-home National Silver Value Housing Award from the National Association of Home Builders in partnership with the United States Department of Energy

The owners of this great passive-solar home watch the fish jump in the Little Deschutes River as you recline on the second story deck or relax in shade on the lower patio. This home conforms to its natural environment and helps preserve the same by saving 70% of a typical home’s energy use.

The open floor plan loft and balcony create a large home feel in a modest space. You will be amazed at the style and affordability of this scenic home. The upper level includes a media room a small library built-in reading bench guest room and the master suite with a soaking tub and shower.

Our 102-page Conservation Guide providing the latest in building science and proven cost-effective energy-saving features that you may incorporate in the construction of your new home is also included.

Features as originally built:
Qualifies to Midstate Electric Conservation Program
Built to and certified by PGE Earth Advantage Program
Radius stairwell with oak caps
Window seats with built-in bookcase
Radius granite fireplace hearth
Oak built-in entertainment center
R-30 double strapped-wall construction
Kitchen nook overlooking river
Observation deck with Trex decking and copper railing
Water-source heat pump with radiant floor heating and chilled water air-conditioning
Passive solar incorporated in structure
Indirect lighting throughout
Faux brick sidewalks
Hardi-plank 50-year cement lap siding

Additional Information

Overall Living Sq Ft

2127

Plan Type

House

Plan Sets

1 Set, 5 Sets, 8 Sets, Reproducible Vellum

Foundation Options

Slab

Bedrooms

3

Full Baths

3

Garage Stalls

2

Levels

2

Width Feet

68

Width Inches

0

Depth Feet

58

Depth Inches

0

Ridge Height

26'

Main Ceiling Height

1984

Wall Construction

advanced framing

Floor One Sq Ft

1107

Floor Two Sq Ft

1020

Floor Three Sq Ft

0

Bonus Sq Ft

0

Basement Sq Ft

0

Porches Sq Ft

280

Garage Sq Ft

765

Total Covered Sq Ft

0

Balcony Sq Ft

352

Main Roof Pitch

6 12

Foundation

4522

Master Bedroom Floor

202

Laundry Floor

195

Additional Sets

1 Additional Set, 2 Additional Sets, 3 Additional Sets, 4 Additional Sets, 5 Additional Sets

Optional Foundation

radiant floor htg.

House Plan #2127TU

Price range: $964.00 through $1,364.00

Quick Overview

This Modern Contemporary – Two Story with Master Bedroom Up home was featured in Central Oregon’s Tour of Homes and received the once per year custom-home National Silver Value Housing Award from the National Association of Home Builders in partnership with the United States Department of Energy

The owners of this great passive-solar home watch the fish jump in the Little Deschutes River as you recline on the second story deck or relax in shade on the lower patio. This home conforms to its natural environment and helps preserve the same by saving 70% of a typical home’s energy use.

The open floor plan loft and balcony create a large home feel in a modest space. You will be amazed at the style and affordability of this scenic home. The upper level includes a media room a small library built-in reading bench guest room and the master suite with a soaking tub and shower.

Our 102-page Conservation Guide providing the latest in building science and proven cost-effective energy-saving features that you may incorporate in the construction of your new home is also included.

Features as originally built:
Qualifies to Midstate Electric Conservation Program
Built to and certified by PGE Earth Advantage Program
Radius stairwell with oak caps
Window seats with built-in bookcase
Radius granite fireplace hearth
Oak built-in entertainment center
R-30 double strapped-wall construction
Kitchen nook overlooking river
Observation deck with Trex decking and copper railing
Water-source heat pump with radiant floor heating and chilled water air-conditioning
Passive solar incorporated in structure
Indirect lighting throughout
Faux brick sidewalks
Hardi-plank 50-year cement lap siding

2127 sq ft

Choose Your Plan Package

Details

This Modern Contemporary – Two Story with Master Bedroom Up home was featured in Central Oregon’s Tour of Homes and received the once per year custom-home National Silver Value Housing Award from the National Association of Home Builders in partnership with the United States Department of Energy

The owners of this great passive-solar home watch the fish jump in the Little Deschutes River as you recline on the second story deck or relax in shade on the lower patio. This home conforms to its natural environment and helps preserve the same by saving 70% of a typical home’s energy use.

The open floor plan loft and balcony create a large home feel in a modest space. You will be amazed at the style and affordability of this scenic home. The upper level includes a media room a small library built-in reading bench guest room and the master suite with a soaking tub and shower.

Our 102-page Conservation Guide providing the latest in building science and proven cost-effective energy-saving features that you may incorporate in the construction of your new home is also included.

Features as originally built:
Qualifies to Midstate Electric Conservation Program
Built to and certified by PGE Earth Advantage Program
Radius stairwell with oak caps
Window seats with built-in bookcase
Radius granite fireplace hearth
Oak built-in entertainment center
R-30 double strapped-wall construction
Kitchen nook overlooking river
Observation deck with Trex decking and copper railing
Water-source heat pump with radiant floor heating and chilled water air-conditioning
Passive solar incorporated in structure
Indirect lighting throughout
Faux brick sidewalks
Hardi-plank 50-year cement lap siding

Additional Information

Overall Living Sq Ft

2127

Plan Type

House

Plan Sets

1 Set, 5 Sets, 8 Sets, Reproducible Vellum

Foundation Options

Slab

Bedrooms

3

Full Baths

3

Garage Stalls

2

Levels

2

Width Feet

68

Width Inches

0

Depth Feet

58

Depth Inches

0

Ridge Height

26'

Main Ceiling Height

1984

Wall Construction

advanced framing

Floor One Sq Ft

1107

Floor Two Sq Ft

1020

Floor Three Sq Ft

0

Bonus Sq Ft

0

Basement Sq Ft

0

Porches Sq Ft

280

Garage Sq Ft

765

Total Covered Sq Ft

0

Balcony Sq Ft

352

Main Roof Pitch

6 12

Foundation

4522

Master Bedroom Floor

202

Laundry Floor

195

Additional Sets

1 Additional Set, 2 Additional Sets, 3 Additional Sets, 4 Additional Sets, 5 Additional Sets

Optional Foundation

radiant floor htg.