Need Help Choosing the Perfect House Plans? Click to Contact a Home Plans Expert!

House Plan #2036SL

Price range: $918.00 through $1,318.00

Quick Overview

Style: Ranch – Single Level and Bonus Room
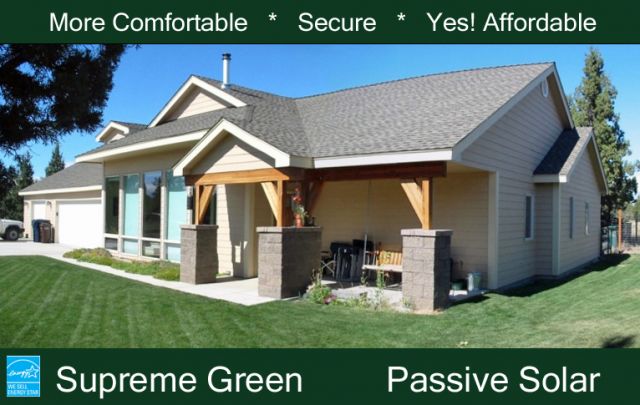
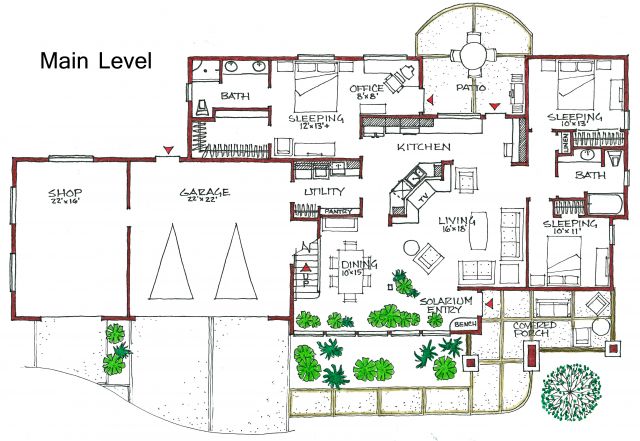
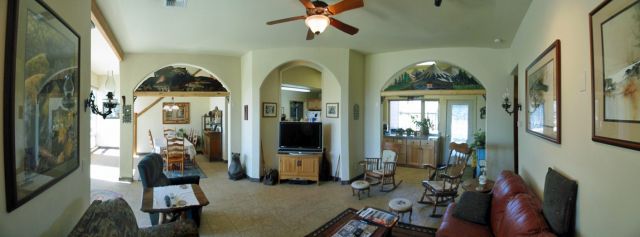
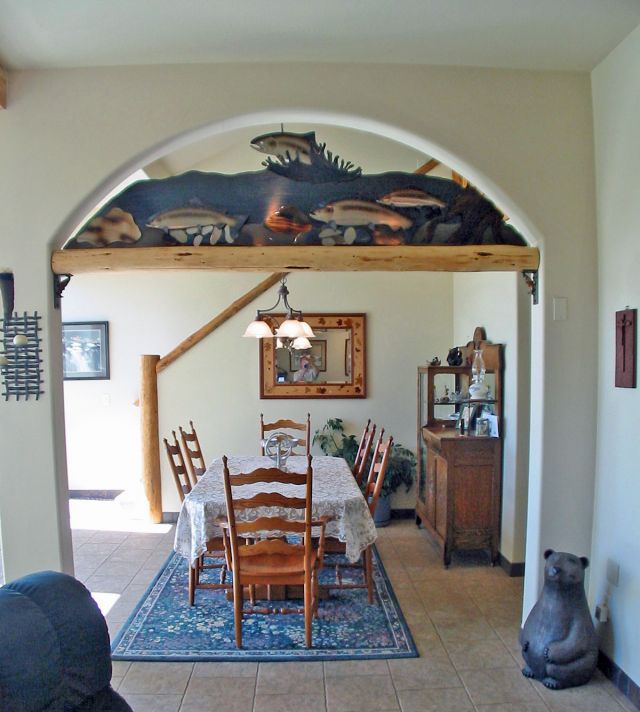
You enter this home from the covered porch in to the solarium part of the open great room accentuated by three arches dividing living spaces under a ten-foot ceiling.
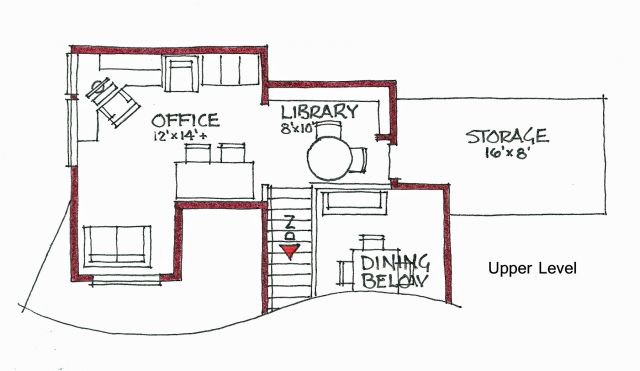
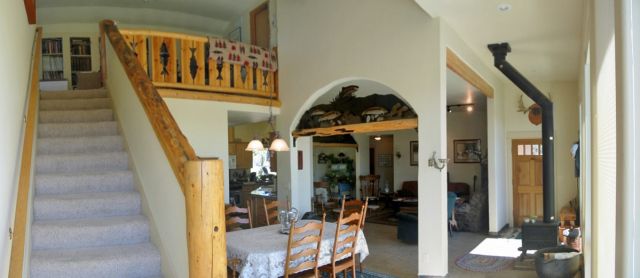
This home is conducive to wheel chair traffic with room for large doors. There is good separation for all sleeping areas. The stairs lead to an open loft and bonus area with access to an attic storage room. This home not only warms itself but may also warm your heart when the sun is shining.
To help you choose and apply the latest in building science and cost-effective energy-saving features in your new home you receive our 102-page Conservation Guide with this plan.

2036 sq ft

Choose Your Plan Package

Details

Style: Ranch – Single Level and Bonus Room
You enter this home from the covered porch in to the solarium part of the open great room accentuated by three arches dividing living spaces under a ten-foot ceiling.
This home is conducive to wheel chair traffic with room for large doors. There is good separation for all sleeping areas. The stairs lead to an open loft and bonus area with access to an attic storage room. This home not only warms itself but may also warm your heart when the sun is shining.
To help you choose and apply the latest in building science and cost-effective energy-saving features in your new home you receive our 102-page Conservation Guide with this plan.

Additional Information

Overall Living Sq Ft

2036

Plan Type

House

Plan Sets

1 Set, 5 Sets, 8 Sets, Reproducible Vellum

Foundation Options

Slab

Bedrooms

3

Full Baths

2

Garage Stalls

3

Levels

1

Width Feet

84

Width Inches

0

Depth Feet

38

Depth Inches

0

Ridge Height

19'

Main Ceiling Height

93

Wall Construction

advanced framing

Floor One Sq Ft

1692

Floor Two Sq Ft

344

Floor Three Sq Ft

0

Bonus Sq Ft

128

Basement Sq Ft

0

Porches Sq Ft

24

Garage Sq Ft

836

Total Covered Sq Ft

0

Balcony Sq Ft

0

Main Roof Pitch

6 12

Foundation

4522

Master Bedroom Floor

202

Laundry Floor

195

Additional Sets

1 Additional Set, 2 Additional Sets, 3 Additional Sets, 4 Additional Sets, 5 Additional Sets

Optional Foundation

radiant floor htg.

House Plan #2036SL

Price range: $918.00 through $1,318.00

Quick Overview

Style: Ranch – Single Level and Bonus Room
You enter this home from the covered porch in to the solarium part of the open great room accentuated by three arches dividing living spaces under a ten-foot ceiling.
This home is conducive to wheel chair traffic with room for large doors. There is good separation for all sleeping areas. The stairs lead to an open loft and bonus area with access to an attic storage room. This home not only warms itself but may also warm your heart when the sun is shining.
To help you choose and apply the latest in building science and cost-effective energy-saving features in your new home you receive our 102-page Conservation Guide with this plan.

2036 sq ft

Choose Your Plan Package

Details

Style: Ranch – Single Level and Bonus Room
You enter this home from the covered porch in to the solarium part of the open great room accentuated by three arches dividing living spaces under a ten-foot ceiling.
This home is conducive to wheel chair traffic with room for large doors. There is good separation for all sleeping areas. The stairs lead to an open loft and bonus area with access to an attic storage room. This home not only warms itself but may also warm your heart when the sun is shining.
To help you choose and apply the latest in building science and cost-effective energy-saving features in your new home you receive our 102-page Conservation Guide with this plan.

Additional Information

Overall Living Sq Ft

2036

Plan Type

House

Plan Sets

1 Set, 5 Sets, 8 Sets, Reproducible Vellum

Foundation Options

Slab

Bedrooms

3

Full Baths

2

Garage Stalls

3

Levels

1

Width Feet

84

Width Inches

0

Depth Feet

38

Depth Inches

0

Ridge Height

19'

Main Ceiling Height

93

Wall Construction

advanced framing

Floor One Sq Ft

1692

Floor Two Sq Ft

344

Floor Three Sq Ft

0

Bonus Sq Ft

128

Basement Sq Ft

0

Porches Sq Ft

24

Garage Sq Ft

836

Total Covered Sq Ft

0

Balcony Sq Ft

0

Main Roof Pitch

6 12

Foundation

4522

Master Bedroom Floor

202

Laundry Floor

195

Additional Sets

1 Additional Set, 2 Additional Sets, 3 Additional Sets, 4 Additional Sets, 5 Additional Sets

Optional Foundation

radiant floor htg.