Need Help Choosing the Perfect House Plans? Click to Contact a Home Plans Expert!

House Plan #1958SE

Price range: $879.00 through $1,279.00

Quick Overview

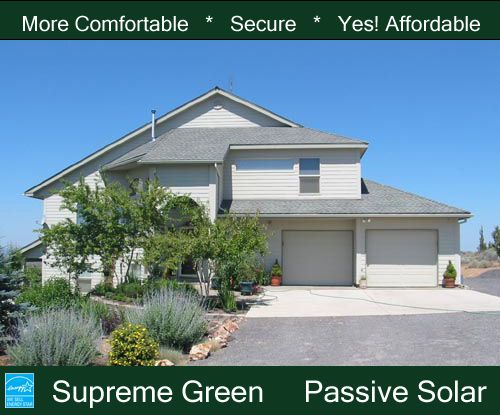
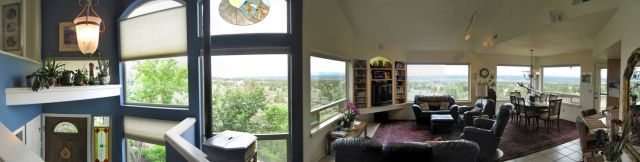
When you enter this home from the large covered porch you pause to take in the expanse of grandeur.
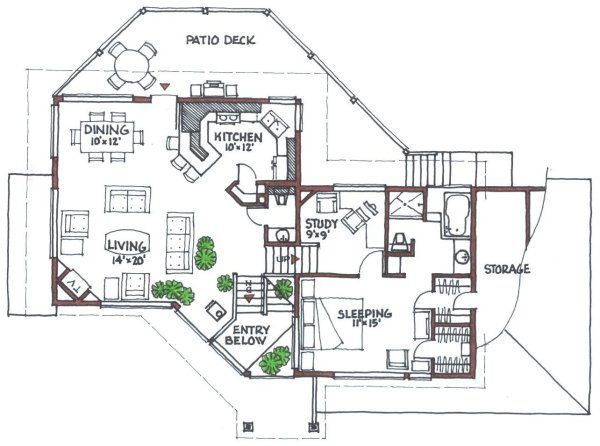
A very open design with ceiling transitions that define space and slope up to the balcony and loft above.
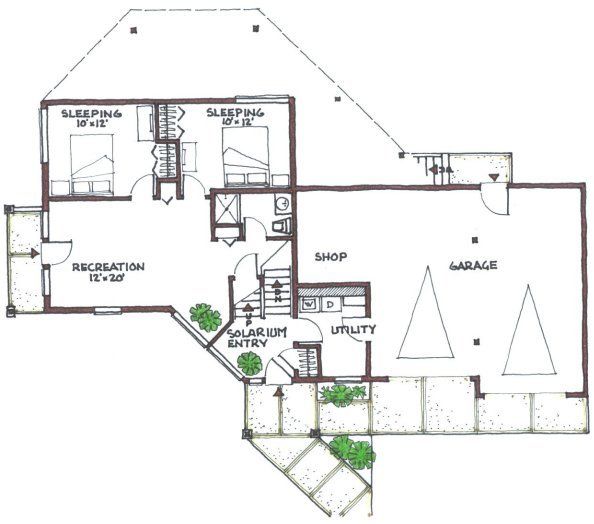
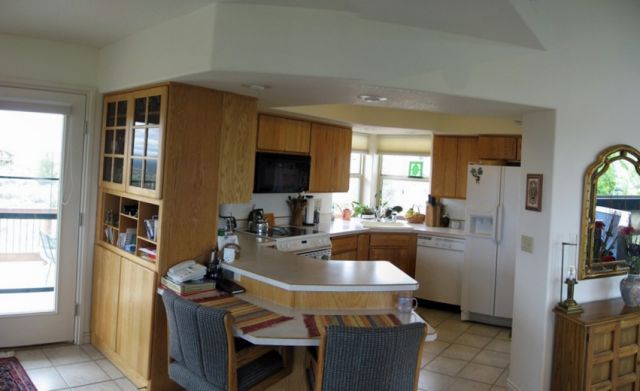
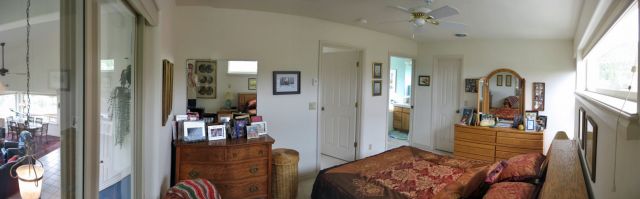
A modest size home that appears much larger with a large master suite on the main floor. This home was built on a sloped site over a crawl space and large decks on the east and south for the perfect outdoor living location.
An excellent passive solar design with radiant floor heating and cooling on the first floor and forced air heating and cooling on the second floor using an air-to-water heat pump.
Plan includes a radiant-floor heating-tube layout a heat recovery ventilation design and an upper-level forced-air system design. Our 102-page Conservation Guide providing the latest in building science and proven cost-effective energy-saving features that you may incorporate in the construction of your new home is also included.

1958 sq ft

Choose Your Plan Package

Details

When you enter this home from the large covered porch you pause to take in the expanse of grandeur.
A very open design with ceiling transitions that define space and slope up to the balcony and loft above.
A modest size home that appears much larger with a large master suite on the main floor. This home was built on a sloped site over a crawl space and large decks on the east and south for the perfect outdoor living location.
An excellent passive solar design with radiant floor heating and cooling on the first floor and forced air heating and cooling on the second floor using an air-to-water heat pump.
Plan includes a radiant-floor heating-tube layout a heat recovery ventilation design and an upper-level forced-air system design. Our 102-page Conservation Guide providing the latest in building science and proven cost-effective energy-saving features that you may incorporate in the construction of your new home is also included.

Additional Information

Overall Living Sq Ft

1958

Plan Type

House

Plan Sets

1 Set, 5 Sets, 8 Sets, Reproducible Vellum

Foundation Options

Slab

Bedrooms

3

Full Baths

2

Garage Stalls

2

Levels

4

Width Feet

60

Width Inches

0

Depth Feet

38

Depth Inches

0

Ridge Height

31'

Main Ceiling Height

127

Wall Construction

advanced framing

Floor One Sq Ft

840

Floor Two Sq Ft

678

Floor Three Sq Ft

440

Bonus Sq Ft

0

Basement Sq Ft

0

Porches Sq Ft

40

Garage Sq Ft

641

Total Covered Sq Ft

0

Balcony Sq Ft

368

Main Roof Pitch

6 12

Foundation

4522

Master Bedroom Floor

202

Laundry Floor

195

Additional Sets

1 Additional Set, 2 Additional Sets, 3 Additional Sets, 4 Additional Sets, 5 Additional Sets

Half Baths

1

Optional Foundation

radiant floor htg.