Need Help Choosing the Perfect House Plans? Click to Contact a Home Plans Expert!

House Plan #1885C-SLM

Price range: $1,380.00 through $2,655.00

Quick Overview

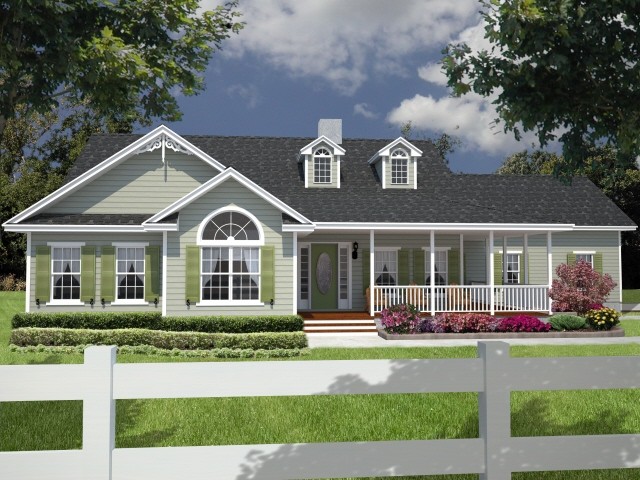
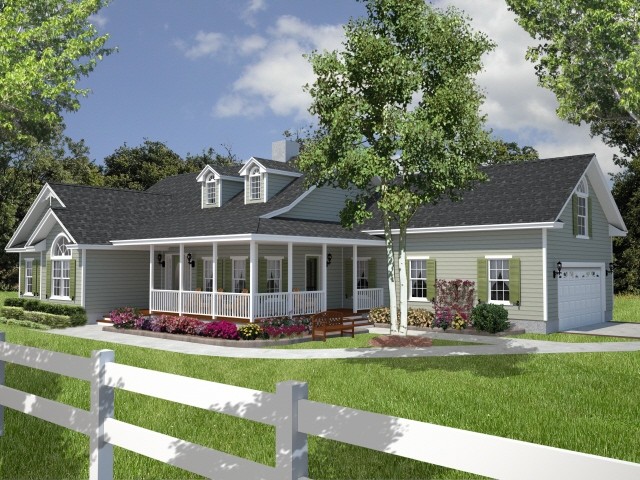
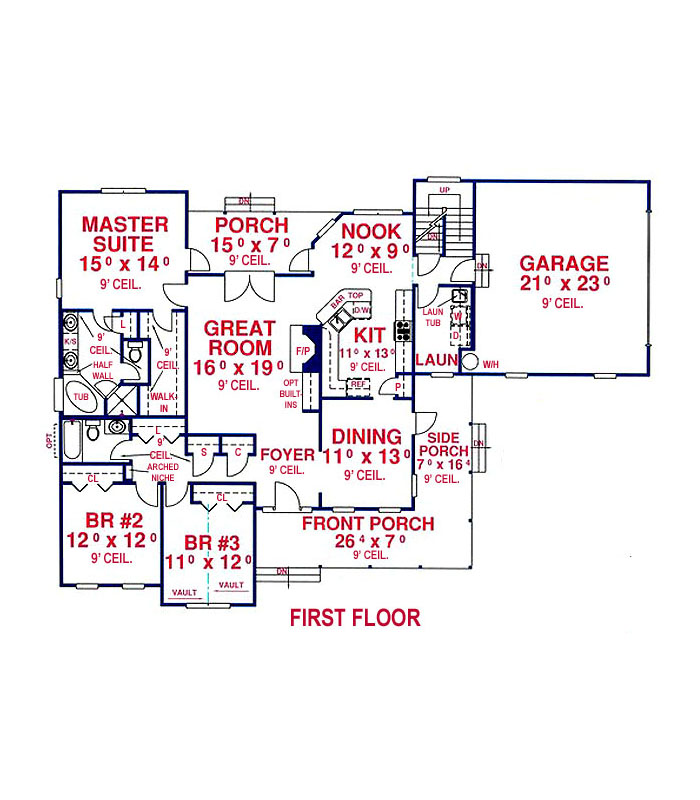
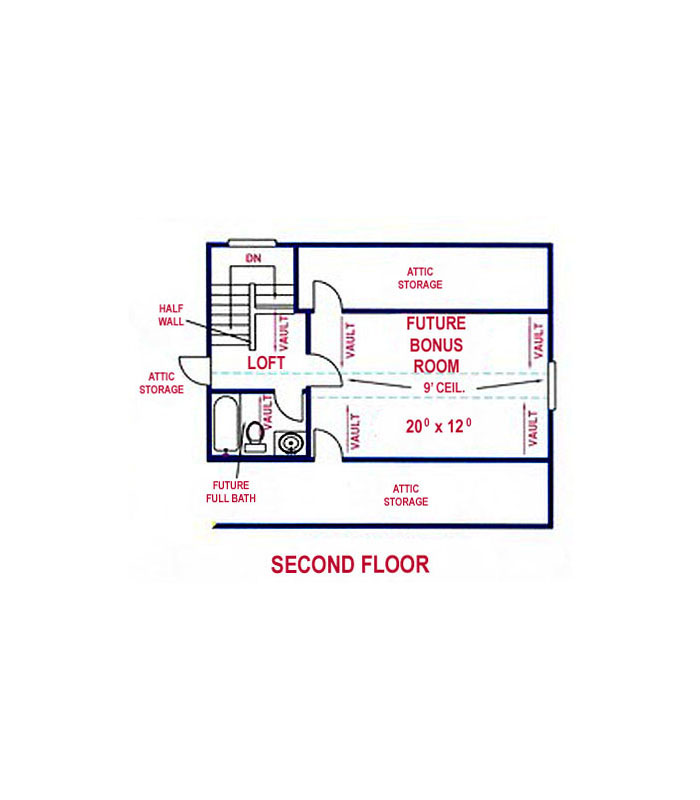
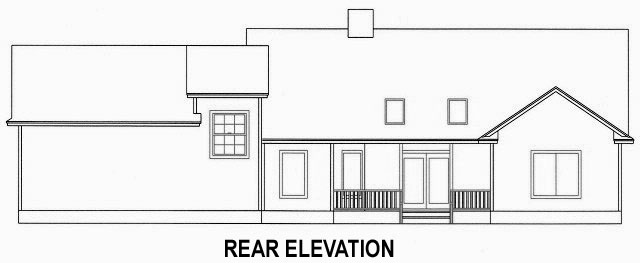
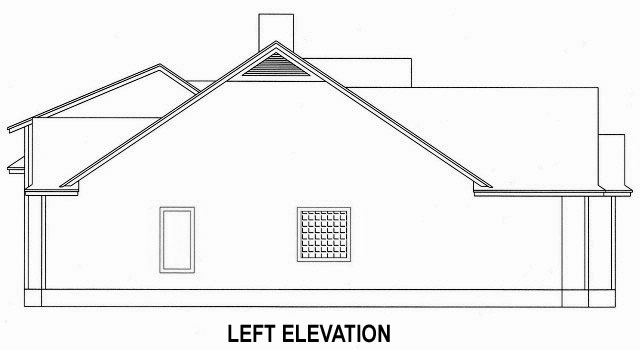
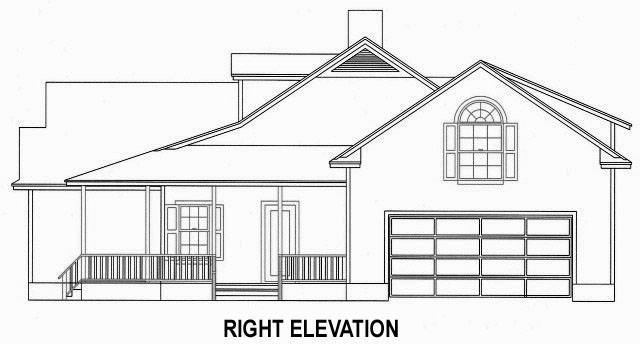
Country Home Plan with large wrap-around Porch on the front and side, and covered Porch in the rear. Large first floor Master Suite with huge walk-in closet, double sinks and water closet. Master Bath also includes garden tub, and separate shower. Great view of the rear property from the Great Room, Breakfast Nook, as well as the Master Suite. Ideal for waterfront or mountain view. The formal Dining Room is located in the front of the house, with windows on two sides. A fireplace is the focal point of the Great Room, where double doors lead to the rear covered Porch. You also have access to the Rear Porch from the Master Suite and Breakfast Nook. There is a side entry 2 car Garage, which suits a wide lot or corner lot. Upstairs, there is room to add a Bonus Room and full bath in the future, at your leisure. Plenty of attic storage space. Choose between Basement, Crawl Space or Slab foundation. A hillside lot Walkout Basement is also available at an additional cost.
See DETAILS below for Similar House Plans.

1885 sq ft

Choose Your Plan Package

Details

SIMILAR HOUSE PLANS
To view similar plans, click on the following plan numbers:

1885B-SLM (same plan, flipped version garage left)

H1902B (hillside plan, has walkout basement, garage right, 1902 Sq Ft)

H2845B (has slab foundation, full second floor and in-law suite, garage right, 2845 Sq Ft)

H1907A (has full basement, unfinished attic, garage left, 1907 Sq Ft)

H1947A (has slab foundation, 3 car garage, garage left, future bonus room, 1947 Sq Ft)

H1947B (has crawl space foundation, garage left, unfinished attic, 1947 Sq Ft)

H1949B (has full basement, garage right, front access garage, 1949 Sq Ft)

H2016A (has crawl space foundation, garage left, unfinished attic, 2016 Sq Ft)

H2026B (has crawl space foundation, garage left, no second floor, 2026 Sq Ft)

H2791A (hillside plan, has walkout basement, garage right, 2791 Sq Ft)

H1840A (hillside plan, has walkout basement, garage right, 3 car garage, front access garage, 1840 Sq Ft)

H1892A (has full basement, unfinished attic, garage left, 1892 Sq Ft).

Additional Information

Overall Living Sq Ft

1885

Plan Type

House

Plan Sets

CAD File, PDF File

Foundation Options

Basement (included), Crawl Space (included), Slab (included), Walkout Basement

Bedrooms

3

Full Baths

2

Garage Stalls

2

Levels

1

Width Feet

72

Width Inches

8

Depth Feet

51

Depth Inches

8

Ridge Height

21'-6"

Main Ceiling Height

9'

Wall Construction

2" x 4" Frame

Exterior Finish

Lap siding on entire house.

Floor One Sq Ft

1885

Floor Two Sq Ft

386

Floor Three Sq Ft

0

Bonus Sq Ft

0

Basement Sq Ft

0

Porches Sq Ft

440

Garage Sq Ft

504

Total Covered Sq Ft

2829

Balcony Sq Ft

0

Main Roof Pitch

8:12

Foundation

Basement, Crawl Space, Slab, Walkout Basement

Master Bedroom Floor

1

Laundry Floor

1

Additional Information

No Materials List available.

Reverse Options

Mirror, Right-Reading

Optional Foundation

Walkout Basement