Need Help Choosing the Perfect House Plans? Click to Contact a Home Plans Expert!

House Plan #1775SE

Price range: $788.00 through $1,188.00

Quick Overview

Award winner of the 2006 Gold Energy Value

Housing Award from the National Association of Home Builders Research Center and the United States Department of Energy

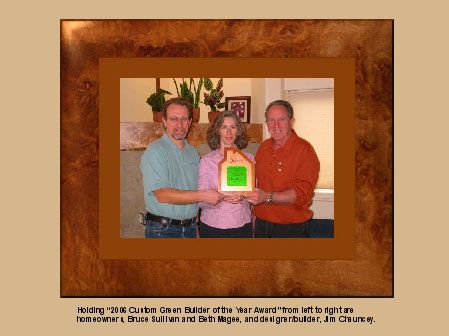
2006 Custom Home Green Builder of the Year Award from the National Association of Home Builders and the Green Building Conference

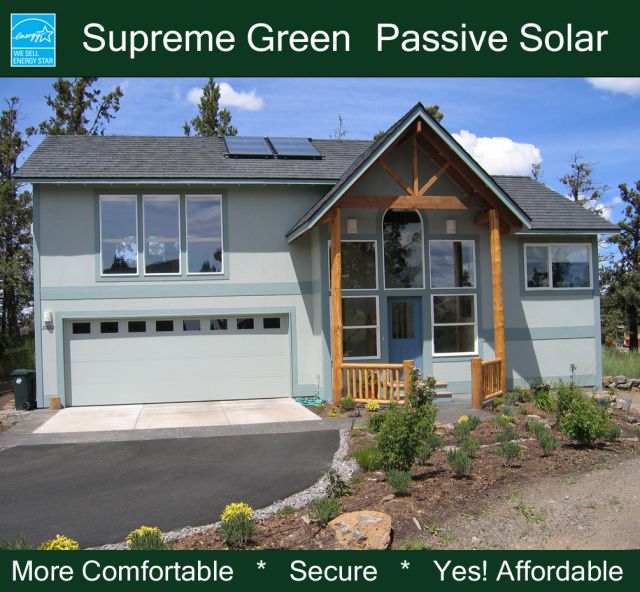
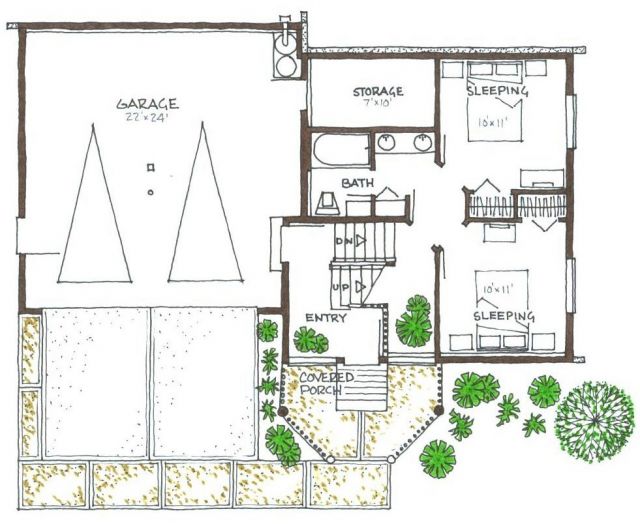
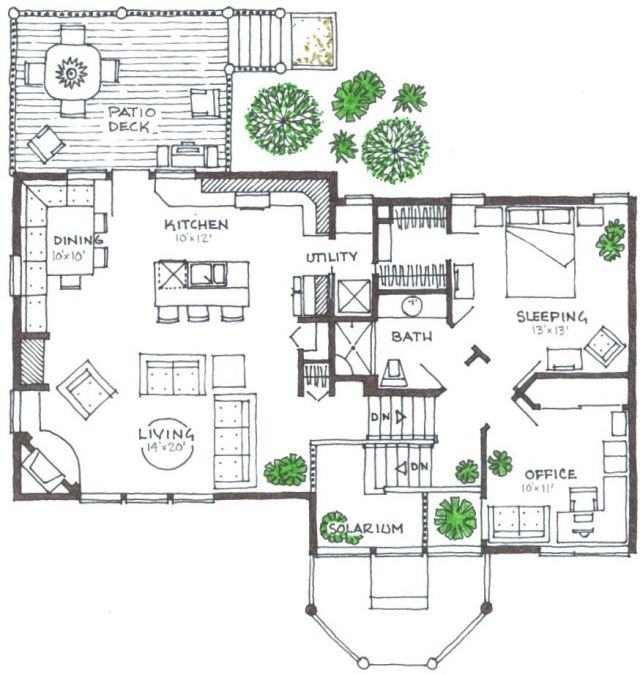
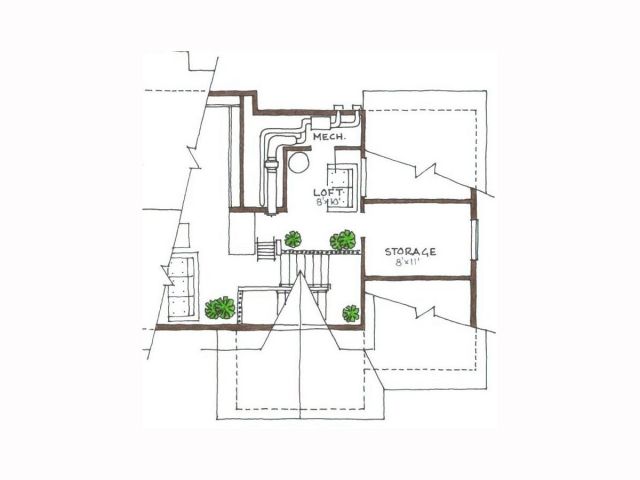
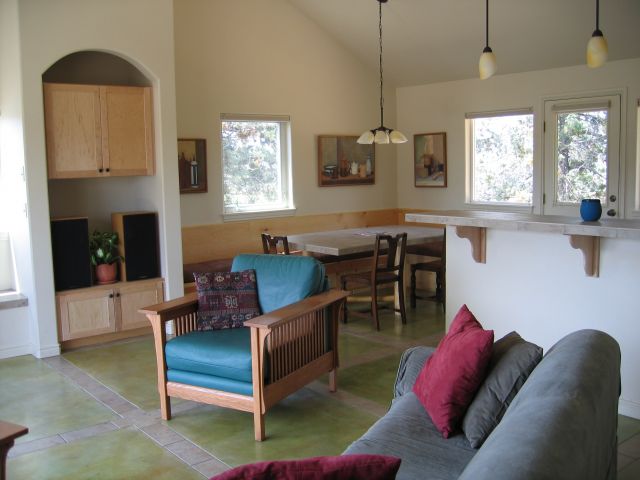
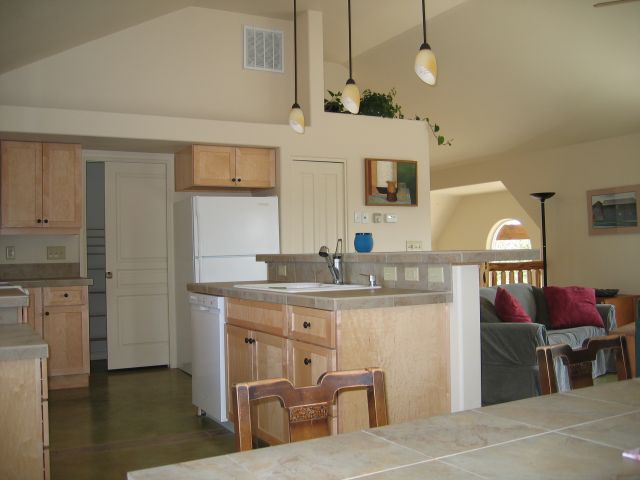
This split entry home features a soaring entry way solarium that links the five distinct levels. Using a reverse living arrangement the great room takes full advantage of the vaulted ceilings.

Using the Sunterra insulation system means that the entire volume of the house is usable space. A home office/fourth bedroom occupies a convenient location near the front door. Carefully positioned windows capture solar heat and natural light making all the living spaces warm and inviting.

This home has solar-heated air distribution to lower levels a night-house air flush system for direct summer cooling and an energy recovery ventilation design.

This home is heated and cooled with an air-to-water heat pump. The plans include a radiant floor heating tube layout solar air distribution and ventilation design and our 102-page Conservation Guide.

1775 sq ft

Choose Your Plan Package

Details

Award winner of the 2006 Gold Energy Value

Housing Award from the National Association of Home Builders Research Center and the United States Department of Energy

2006 Custom Home Green Builder of the Year Award from the National Association of Home Builders and the Green Building Conference

This split entry home features a soaring entry way solarium that links the five distinct levels. Using a reverse living arrangement the great room takes full advantage of the vaulted ceilings.

Using the Sunterra insulation system means that the entire volume of the house is usable space. A home office/fourth bedroom occupies a convenient location near the front door. Carefully positioned windows capture solar heat and natural light making all the living spaces warm and inviting.

This home has solar-heated air distribution to lower levels a night-house air flush system for direct summer cooling and an energy recovery ventilation design.

This home is heated and cooled with an air-to-water heat pump. The plans include a radiant floor heating tube layout solar air distribution and ventilation design and our 102-page Conservation Guide.

Additional Information

Overall Living Sq Ft

1775

Plan Type

House

Plan Sets

1 Set, 5 Sets, 8 Sets, Reproducible Vellum

Foundation Options

Slab

Bedrooms

4

Full Baths

2

Garage Stalls

2

Levels

2

Width Feet

46

Width Inches

0

Depth Feet

28

Depth Inches

0

Ridge Height

25'

Main Ceiling Height

864

Wall Construction

advanced framing

Floor One Sq Ft

519

Floor Two Sq Ft

1079

Floor Three Sq Ft

177

Bonus Sq Ft

158

Basement Sq Ft

0

Porches Sq Ft

65

Garage Sq Ft

504

Total Covered Sq Ft

0

Balcony Sq Ft

192

Main Roof Pitch

6 12

Foundation

4522

Master Bedroom Floor

202

Laundry Floor

195

Additional Sets

1 Additional Set, 2 Additional Sets, 3 Additional Sets, 4 Additional Sets, 5 Additional Sets

Optional Foundation

radiant floor htg.