Need Help Choosing the Perfect House Plans? Click to Contact a Home Plans Expert!

House Plan #1564SL

Price range: $682.00 through $1,082.00

Quick Overview

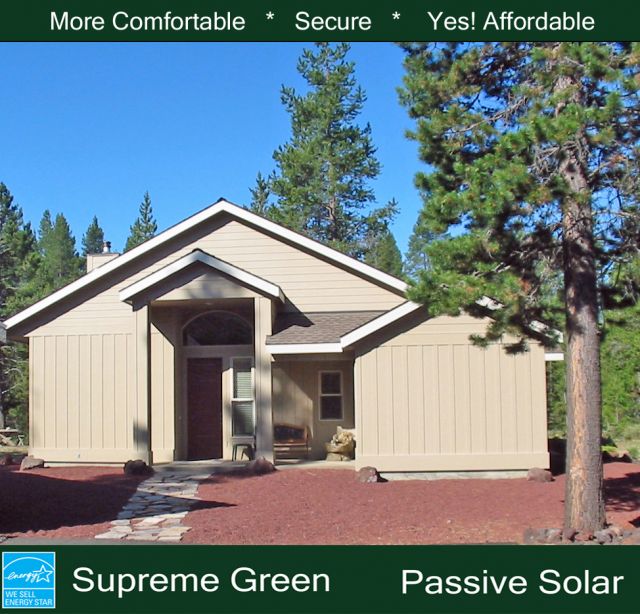
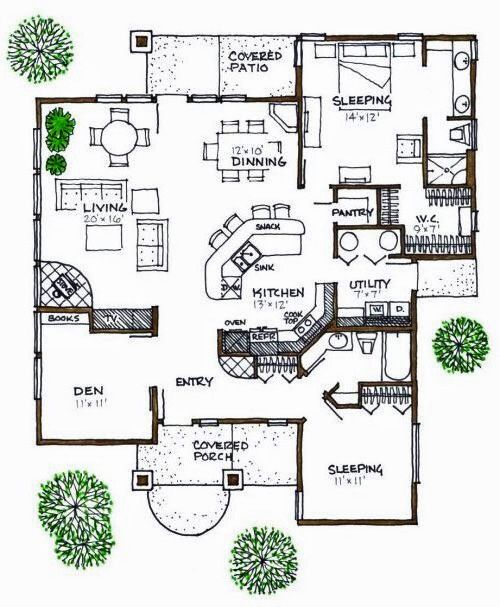
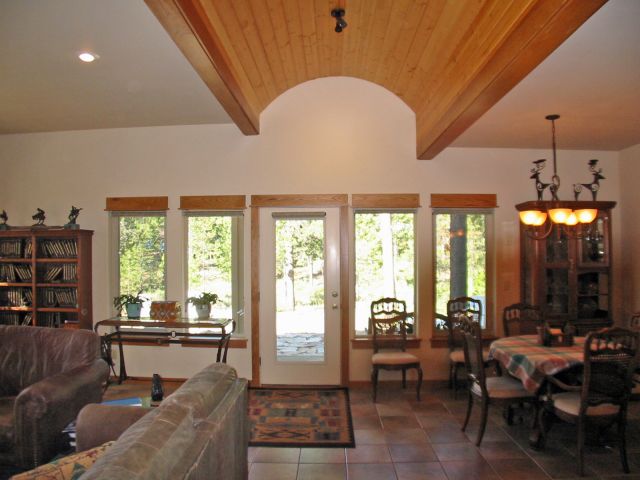
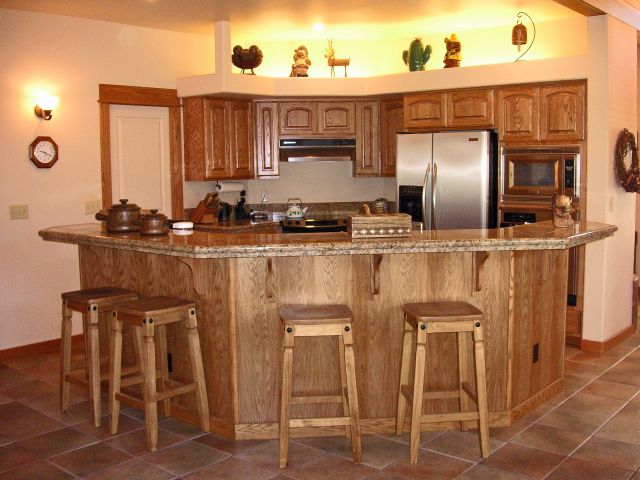
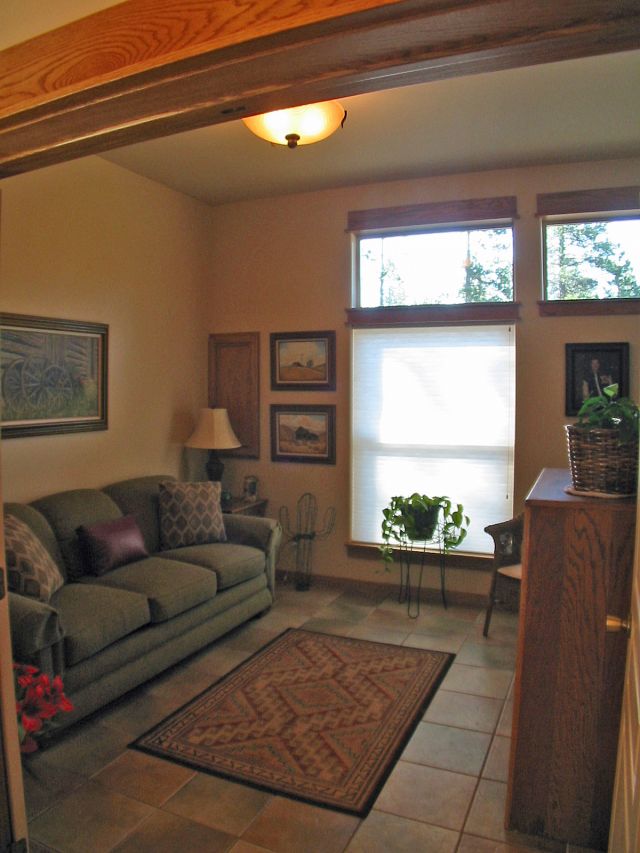
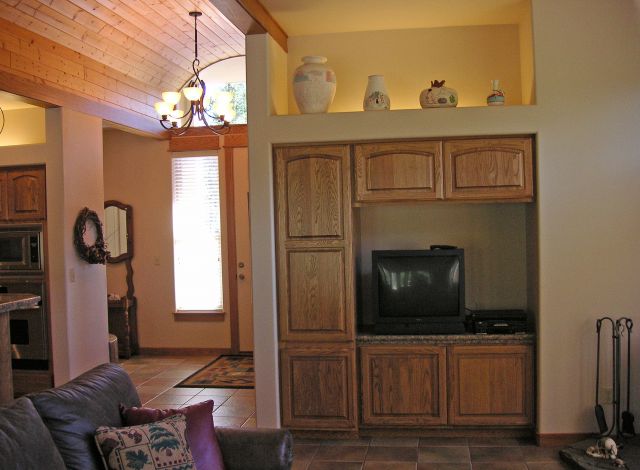
This home includes both a covered porch and rear covered patio. It has a 12′ high arched ceiling separating the 10′ high living area and the 9′ high dining-kitchen area. The den features a 10′-high ceiling with passive solar. A beautiful corner-glass fireplace is located next to the entertainment center.
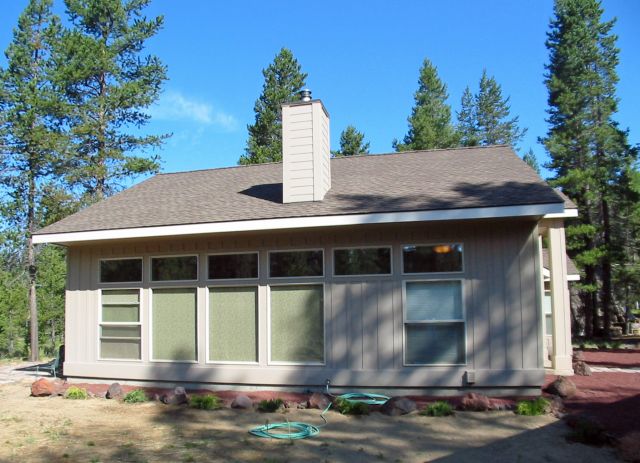
The home was built with an unattached garage but could be added to the floor plan off the utility room. This is a lot of home for its 1564 square-feet energy-efficient compact design.
Included with the plans is a two-zone radiant floor heating tube and heat recovery ventilation layout. As will all our plans you receive our 102-page Conservation Guide providing the latest in building science and cost-effective energy-savings features.

1564 sq ft 136 garage

Choose Your Plan Package

Details

This home includes both a covered porch and rear covered patio. It has a 12′ high arched ceiling separating the 10′ high living area and the 9′ high dining-kitchen area. The den features a 10′-high ceiling with passive solar. A beautiful corner-glass fireplace is located next to the entertainment center.
The home was built with an unattached garage but could be added to the floor plan off the utility room. This is a lot of home for its 1564 square-feet energy-efficient compact design.
Included with the plans is a two-zone radiant floor heating tube and heat recovery ventilation layout. As will all our plans you receive our 102-page Conservation Guide providing the latest in building science and cost-effective energy-savings features.

Additional Information

Overall Living Sq Ft

1564

Plan Type

House

Plan Sets

1 Set, 5 Sets, 8 Sets, Reproducible Vellum

Foundation Options

Slab

Bedrooms

3

Full Baths

2

Garage Stalls

136

Levels

1

Width Feet

44

Width Inches

0

Depth Feet

48

Depth Inches

0

Ridge Height

20'

Main Ceiling Height

93

Wall Construction

advanced framing

Floor One Sq Ft

1564

Floor Two Sq Ft

0

Floor Three Sq Ft

0

Bonus Sq Ft

0

Basement Sq Ft

0

Porches Sq Ft

192

Garage Sq Ft

0

Total Covered Sq Ft

1726

Balcony Sq Ft

0

Main Roof Pitch

6 12

Foundation

4522

Master Bedroom Floor

202

Laundry Floor

195

Additional Sets

1 Additional Set, 2 Additional Sets, 3 Additional Sets, 4 Additional Sets, 5 Additional Sets

Optional Foundation

radiant floor htg.