Need Help Choosing the Perfect House Plans? Click to Contact a Home Plans Expert!

House Plan #1560SL

Price range: $680.00 through $1,080.00

Quick Overview

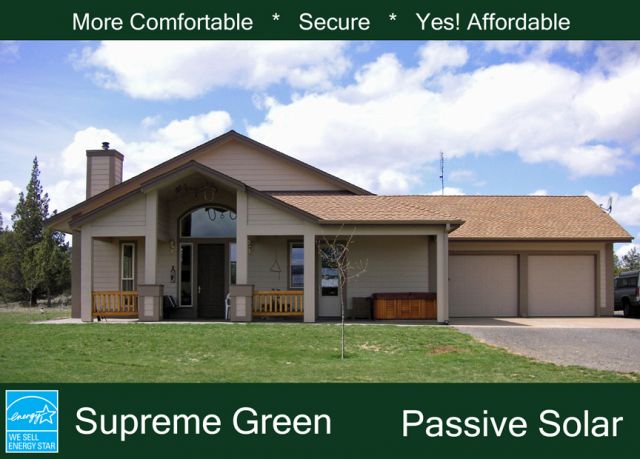
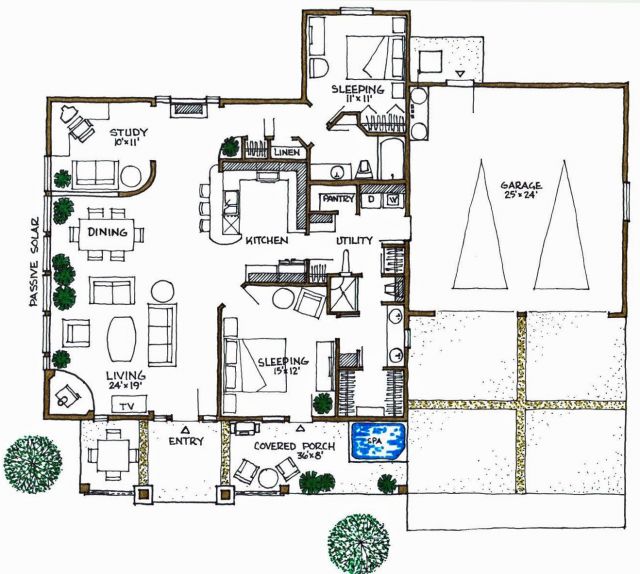
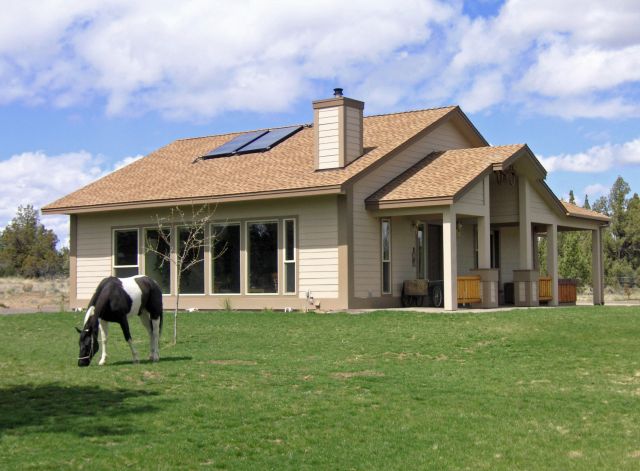
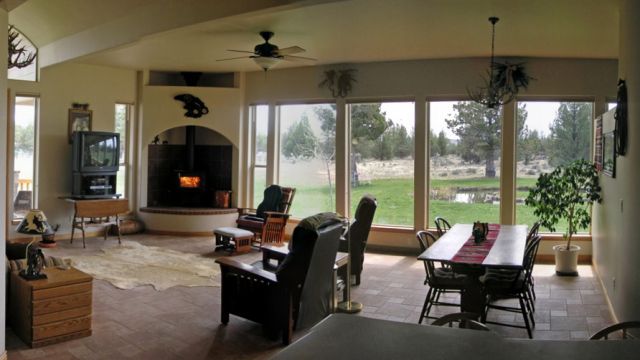
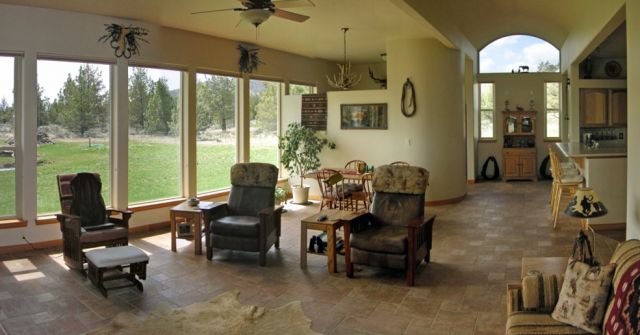
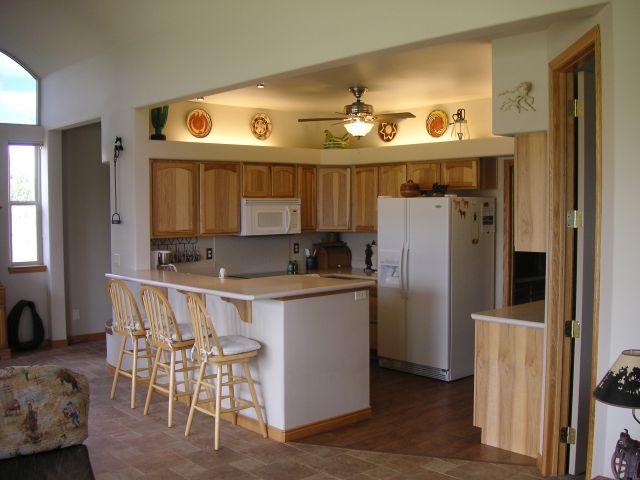
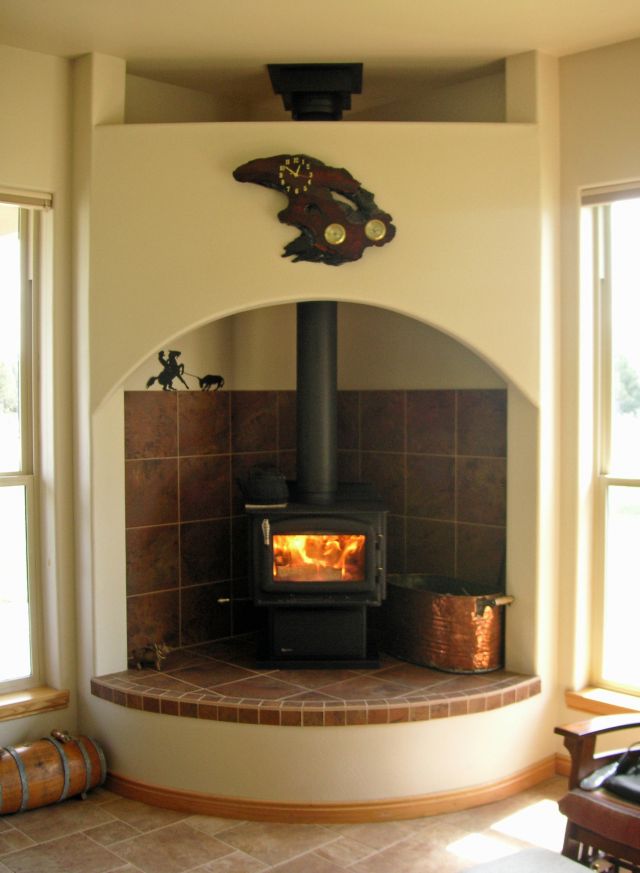
A spacious and energy-efficient design with all the pieces in the right location without wasted space. This home has a very open passive-solar design. Enjoy your outdoor living space on the east side with morning sun and evening shade. The entry displays a 12’ high barrel-vault ceiling transitioning to a 10’ ceiling in the great room and a 9’ ceiling over the master suite kitchen and guest room. There is a corner wood-burning stove with back lighting sitting on a raised hearth in the great room. The study is visually closed but open to create air movement from solar gain.
Plan includes radiant floor heating layout. Energy recovery ventilation optional forced air cooling system of course our 102-page Conservation Guide providing the latest in building science and cost-effective energy
saving features.

1560 sq ft

Choose Your Plan Package

Details

A spacious and energy-efficient design with all the pieces in the right location without wasted space. This home has a very open passive-solar design. Enjoy your outdoor living space on the east side with morning sun and evening shade. The entry displays a 12’ high barrel-vault ceiling transitioning to a 10’ ceiling in the great room and a 9’ ceiling over the master suite kitchen and guest room. There is a corner wood-burning stove with back lighting sitting on a raised hearth in the great room. The study is visually closed but open to create air movement from solar gain.
Plan includes radiant floor heating layout. Energy recovery ventilation optional forced air cooling system of course our 102-page Conservation Guide providing the latest in building science and cost-effective energy
saving features.

Additional Information

Overall Living Sq Ft

1560

Plan Type

House

Plan Sets

1 Set, 5 Sets, 8 Sets, Reproducible Vellum

Foundation Options

Slab

Bedrooms

3

Full Baths

2

Garage Stalls

2

Levels

1

Width Feet

64

Width Inches

0

Depth Feet

54

Depth Inches

0

Ridge Height

21'

Main Ceiling Height

93

Wall Construction

advanced framing

Floor One Sq Ft

1560

Floor Two Sq Ft

0

Floor Three Sq Ft

0

Bonus Sq Ft

192

Basement Sq Ft

0

Porches Sq Ft

288

Garage Sq Ft

624

Total Covered Sq Ft

0

Balcony Sq Ft

0

Main Roof Pitch

6 12

Foundation

4522

Master Bedroom Floor

202

Laundry Floor

195

Additional Sets

1 Additional Set, 2 Additional Sets, 3 Additional Sets, 4 Additional Sets, 5 Additional Sets

Optional Foundation

radiant floor htg.