Need Help Choosing the Perfect House Plans? Click to Contact a Home Plans Expert!

House Plan #1154TU

Price range: $477.00 through $877.00

Quick Overview

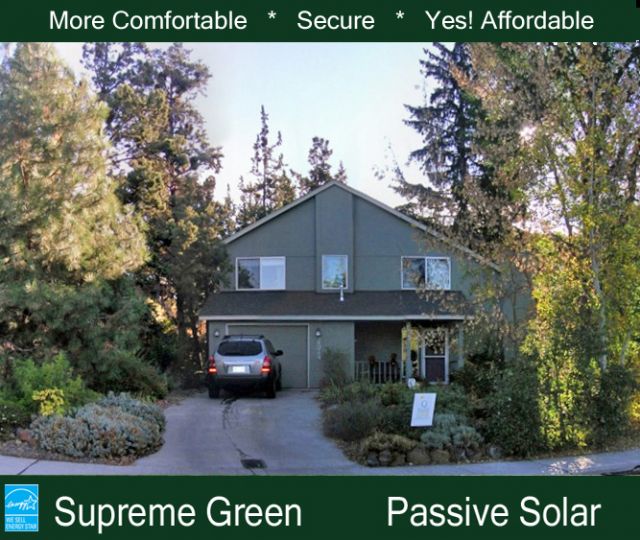
Our home owner found a reasonable priced lot with solar exposure and came to us hoping to be able to build an energy-efficient affordably priced home.

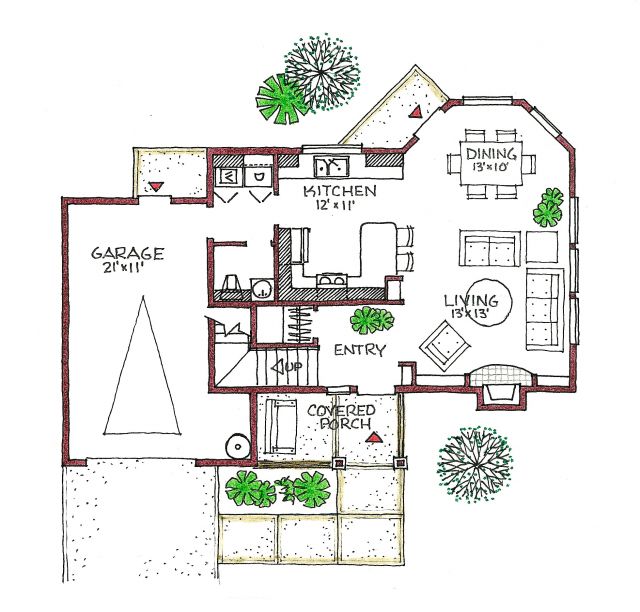
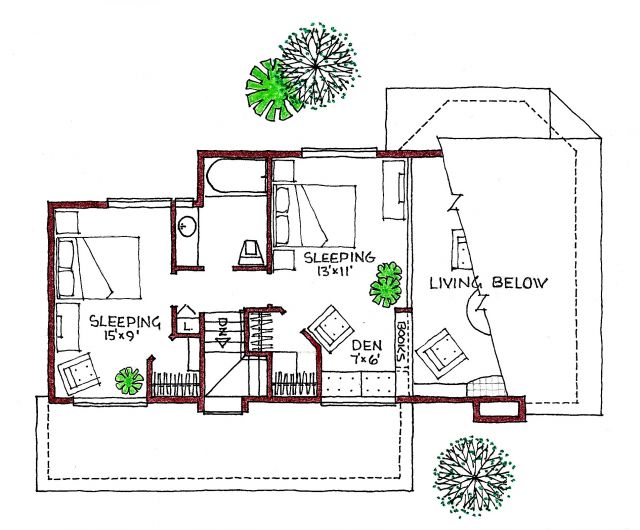
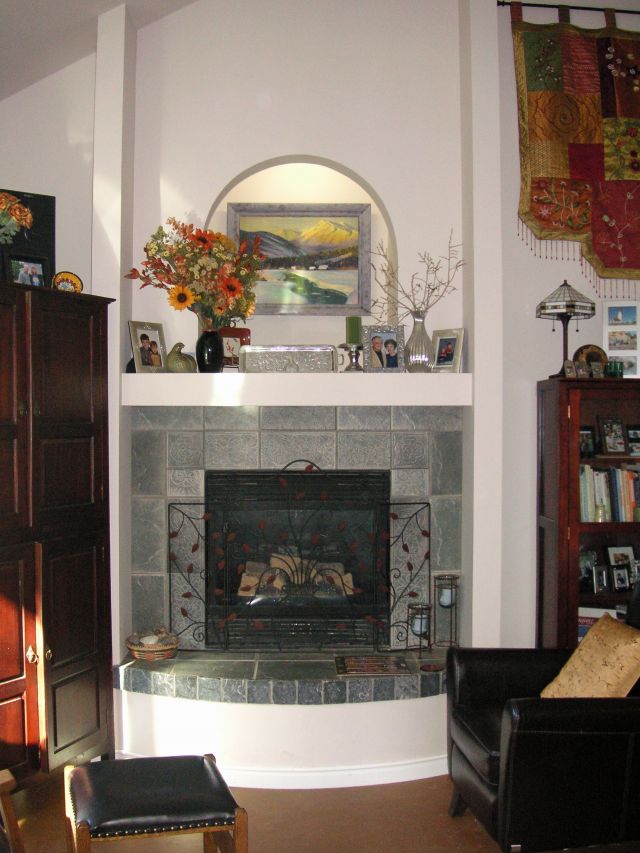
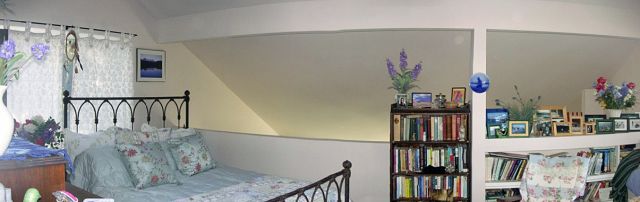
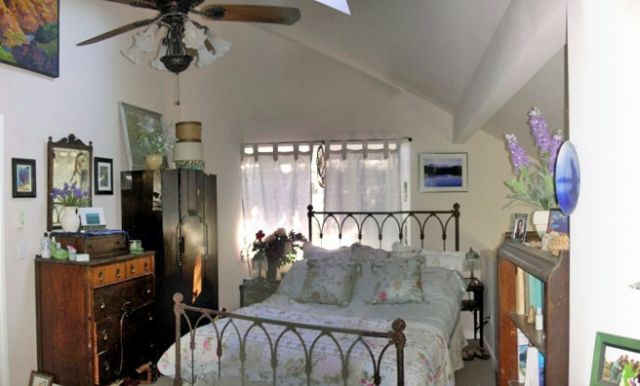
This two-story open-floor plan fits this home owner well. The sleeping and den/loft area overlooking the living area below creates a spacious feel from above and below. The kitchen is large for a home of this size.

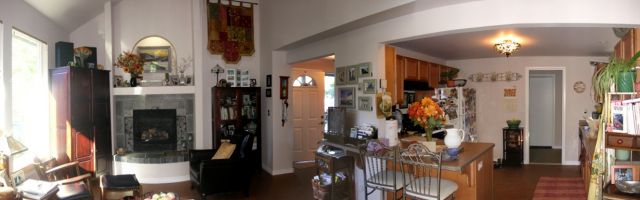
There are lots of nooks and indirect lighting features. Passive solar light penetrates through the south and east large windows into the living and dining areas.

As with all our plans you receive our 102-page Conservation Guide providing the latest in building science and cost-effective energy-saving features.

1154 sq ft

Choose Your Plan Package

Details

Our home owner found a reasonable priced lot with solar exposure and came to us hoping to be able to build an energy-efficient affordably priced home.

This two-story open-floor plan fits this home owner well. The sleeping and den/loft area overlooking the living area below creates a spacious feel from above and below. The kitchen is large for a home of this size.

There are lots of nooks and indirect lighting features. Passive solar light penetrates through the south and east large windows into the living and dining areas.

As with all our plans you receive our 102-page Conservation Guide providing the latest in building science and cost-effective energy-saving features.

Additional Information

Overall Living Sq Ft

1154

Plan Type

House

Plan Sets

1 Set, 5 Sets, 8 Sets, Reproducible Vellum

Foundation Options

Slab

Bedrooms

2

Full Baths

1

Garage Stalls

1

Levels

2

Width Feet

42

Width Inches

0

Depth Feet

30

Depth Inches

0

Ridge Height

24'

Main Ceiling Height

868

Wall Construction

advanced framing

Floor One Sq Ft

640

Floor Two Sq Ft

514

Floor Three Sq Ft

0

Bonus Sq Ft

114

Basement Sq Ft

0

Porches Sq Ft

72

Garage Sq Ft

280

Total Covered Sq Ft

0

Balcony Sq Ft

0

Main Roof Pitch

6 12

Foundation

Slab

Master Bedroom Floor

202

Laundry Floor

195

Additional Sets

1 Additional Set, 2 Additional Sets, 3 Additional Sets, 4 Additional Sets, 5 Additional Sets

Half Baths

1

Optional Foundation

radiant floor htg.