Need Help Choosing the Perfect House Plans? Click to Contact a Home Plans Expert!

House Plan #DH-1375WP

Quick Overview

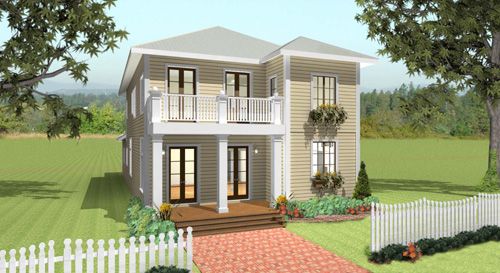
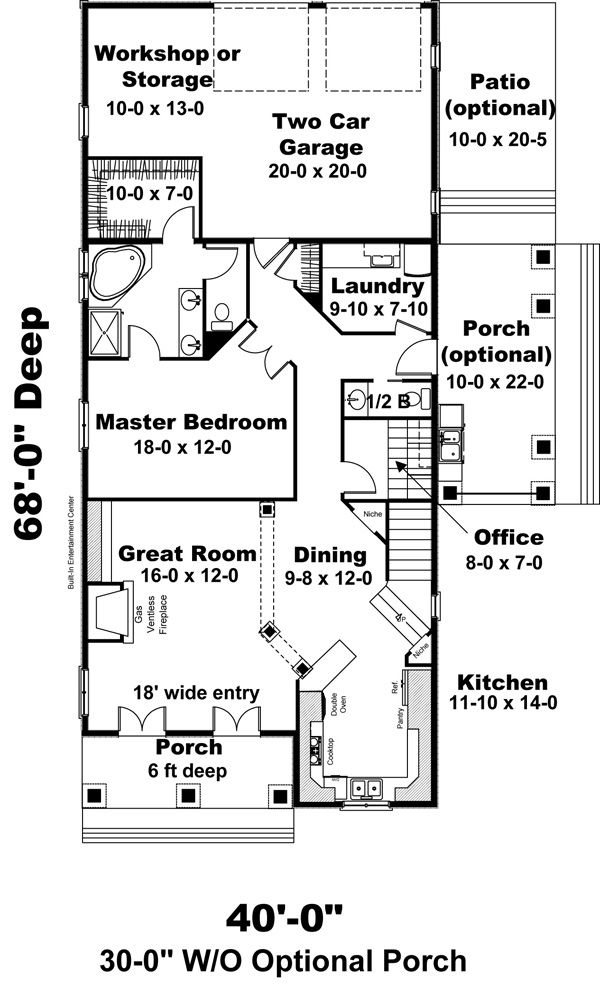
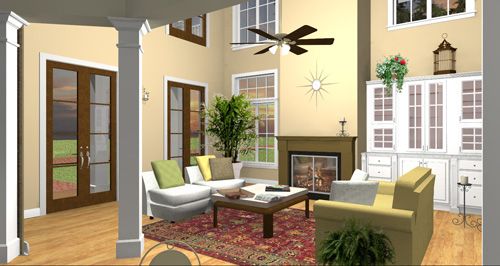
This two-story beauty features an open airy Great Room and Dining Area highlighted by a gas fireplace double French doors and columns and built-in custom cabinets.

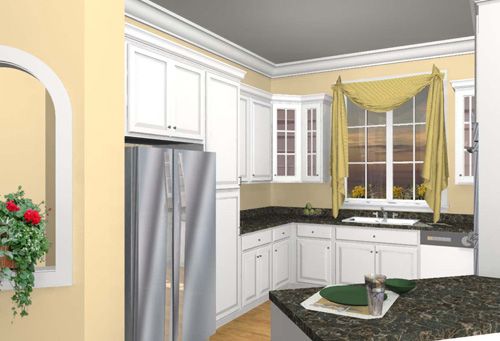
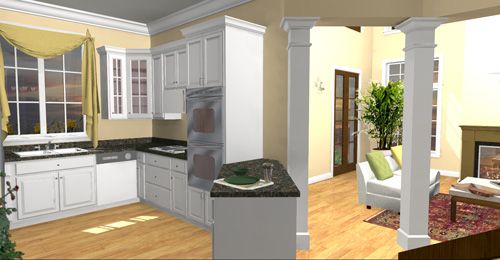
The Kitchen is highlighted with a view into the Great Room and lots of cabinet space. Two niches offer unique angles and extra storage around the angled stairs.

A Home Office is tucked under the stairs perfect for a computer or hobby area.

The large Master Suite features a spa style bath and walk-in closet. The angled entry
creates more privacy for the homeowners.

2415 sq ft

Packages From $975.00

See What’s Included ›
Select Package
Select Foundation
Additional Options
Your Total:$0.00
Price Match Guarantee View our 110% Price Match Policy

Details

The Laundry takes care of the family’s clothes with a space saving stacked washer/dryer and lots of cabinets.


Outdoor entertaining is made more enjoyable with an optional side porch. This area has a privacy screen and is perfect for relaxing. Cabinets house a sink and under counter refrigerator perfect for outdoor entertaining. The optional Patio is created for a grilling area or soaking up the sunshine.


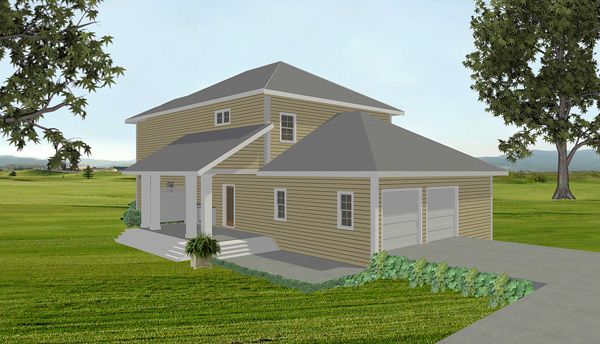
The Double Garage has a large area for extra storage or room for a workshop.


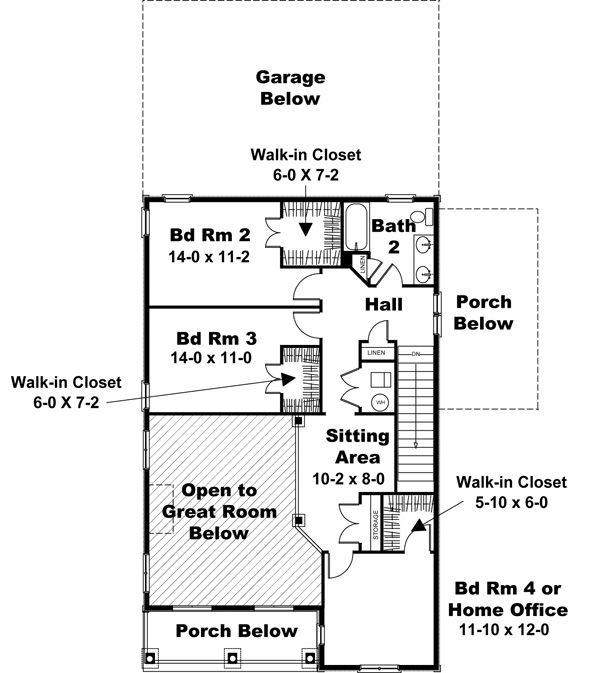
On the second floor a Sitting Area is open to the Great Room below with fixed French doors that spill light into the Great Room below. All bedrooms on this level have large walk-in closets and share access with a full bath.

Additional Information

Overall Living Sq Ft

2415

Plan Type

House

Plan Sets

3 Sets, 5 Sets, PDF File

Foundation Options

Crawl Space, Slab

Bedrooms

4

Full Baths

2

Garage Stalls

2

Levels

2

Width Feet

40

Width Inches

0

Depth Feet

68

Depth Inches

0

Ridge Height

31'

Main Ceiling Height

10'

Wall Construction

2x6

Exterior Finish

Siding

Floor One Sq Ft

1407

Floor Two Sq Ft

1008

Floor Three Sq Ft

0

Bonus Sq Ft

0

Basement Sq Ft

0

Porches Sq Ft

531

Garage Sq Ft

527

Total Covered Sq Ft

3473

Balcony Sq Ft

0

Foundation

Crawl Space, Slab

Master Bedroom Floor

1

Laundry Floor

1

Additional Information

Garage has 9 ft ceiling

Reverse Options

Mirror, Right-Reading

Half Baths

1

Additional Sets

1 Additional Set, 2 Additional Sets, 3 Additional Sets, 4 Additional Sets, 5 Additional Sets

Secondary Ceiling Height

9

Materials List

Materials List

House Plan #DH-1375WP

Quick Overview

This two-story beauty features an open airy Great Room and Dining Area highlighted by a gas fireplace double French doors and columns and built-in custom cabinets.

The Kitchen is highlighted with a view into the Great Room and lots of cabinet space. Two niches offer unique angles and extra storage around the angled stairs.

A Home Office is tucked under the stairs perfect for a computer or hobby area.

The large Master Suite features a spa style bath and walk-in closet. The angled entry
creates more privacy for the homeowners.

2415 sq ft

Packages From $975.00

See What’s Included ›
Select Package
Select Foundation
Additional Options
Your Total:$0.00
Price Match Guarantee View our 110% Price Match Policy

Details

The Laundry takes care of the family’s clothes with a space saving stacked washer/dryer and lots of cabinets.


Outdoor entertaining is made more enjoyable with an optional side porch. This area has a privacy screen and is perfect for relaxing. Cabinets house a sink and under counter refrigerator perfect for outdoor entertaining. The optional Patio is created for a grilling area or soaking up the sunshine.


The Double Garage has a large area for extra storage or room for a workshop.


On the second floor a Sitting Area is open to the Great Room below with fixed French doors that spill light into the Great Room below. All bedrooms on this level have large walk-in closets and share access with a full bath.

Additional Information

Overall Living Sq Ft

2415

Plan Type

House

Plan Sets

3 Sets, 5 Sets, PDF File

Foundation Options

Crawl Space, Slab

Bedrooms

4

Full Baths

2

Garage Stalls

2

Levels

2

Width Feet

40

Width Inches

0

Depth Feet

68

Depth Inches

0

Ridge Height

31'

Main Ceiling Height

10'

Wall Construction

2x6

Exterior Finish

Siding

Floor One Sq Ft

1407

Floor Two Sq Ft

1008

Floor Three Sq Ft

0

Bonus Sq Ft

0

Basement Sq Ft

0

Porches Sq Ft

531

Garage Sq Ft

527

Total Covered Sq Ft

3473

Balcony Sq Ft

0

Foundation

Crawl Space, Slab

Master Bedroom Floor

1

Laundry Floor

1

Additional Information

Garage has 9 ft ceiling

Reverse Options

Mirror, Right-Reading

Half Baths

1

Additional Sets

1 Additional Set, 2 Additional Sets, 3 Additional Sets, 4 Additional Sets, 5 Additional Sets

Secondary Ceiling Height

9

Materials List

Materials List