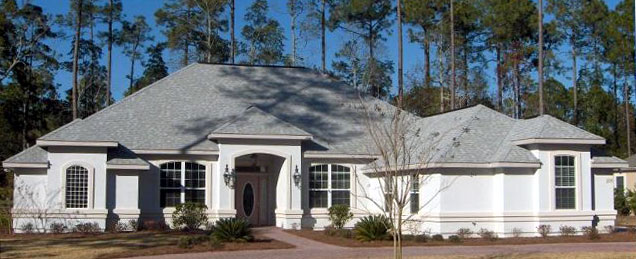
More Views
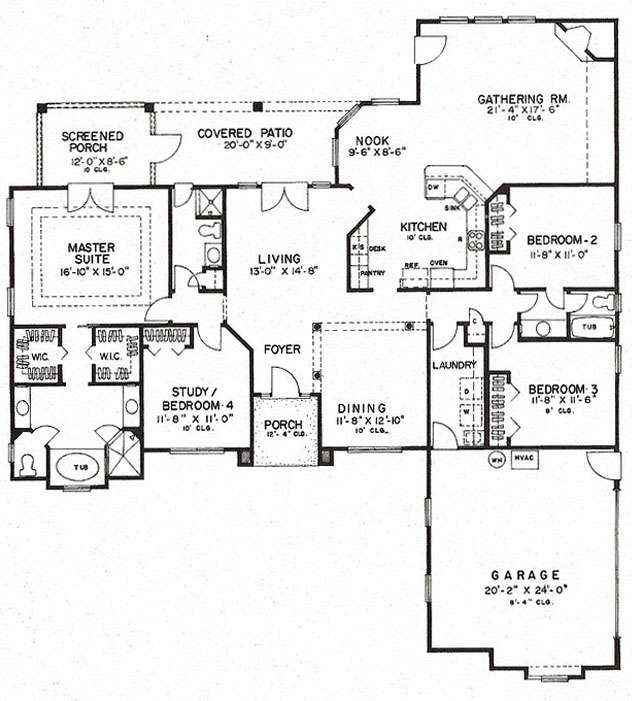
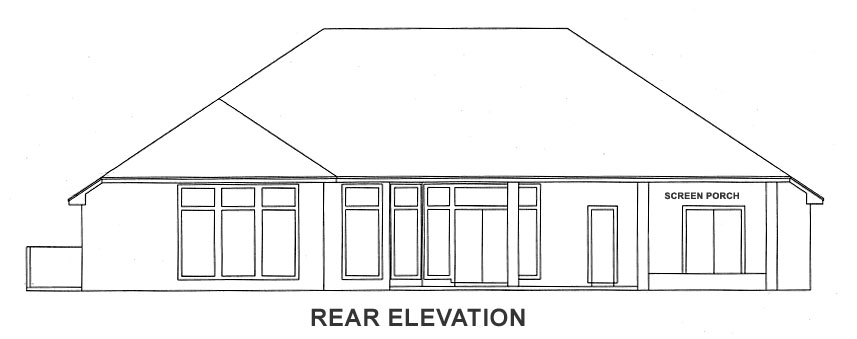
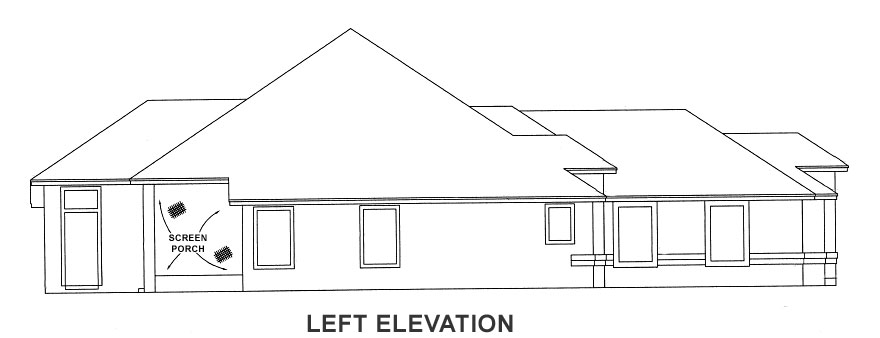
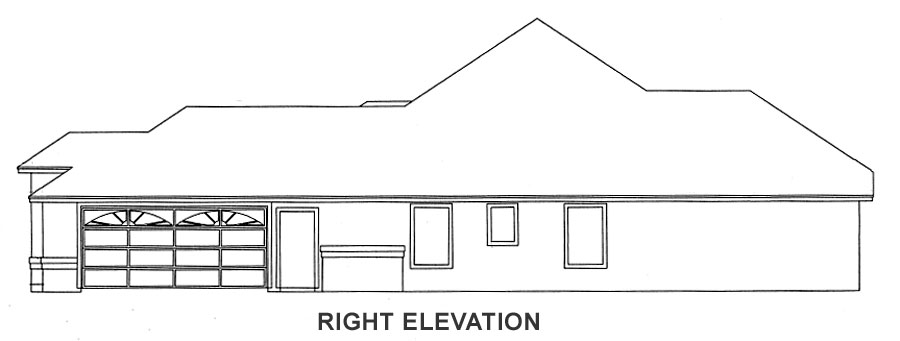
House Plan #H2409A
Quick Overview
Columns and arches punctuate the interior spaces. A cozy Gathering Room is situated adjacent to the Kitchen and Nook, creating views and angles rarely found. Kitchen is 14′-10″ wide x 13′-4″ deep. Convenient placement of the secondary bath creates a comfortable separation of bedrooms for added privacy.
2409 sq ft