Need Help Choosing the Perfect House Plans? Click to Contact a Home Plans Expert!

House Plan #HPG-2400-2

Price range: $1,230.00 through $2,400.00

Quick Overview

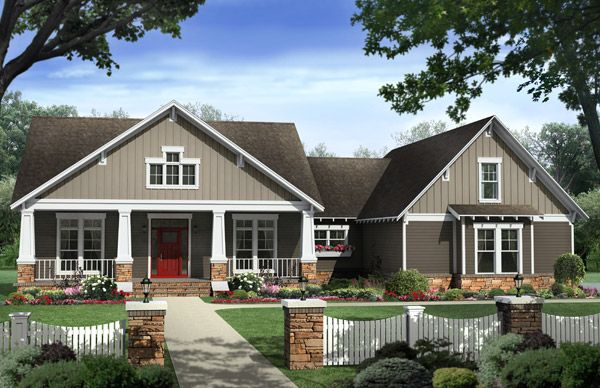
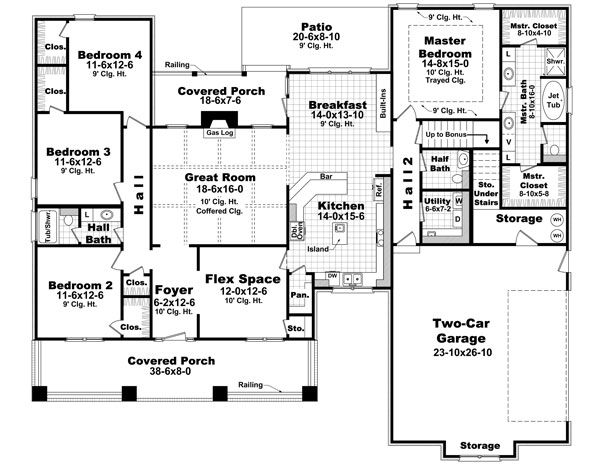
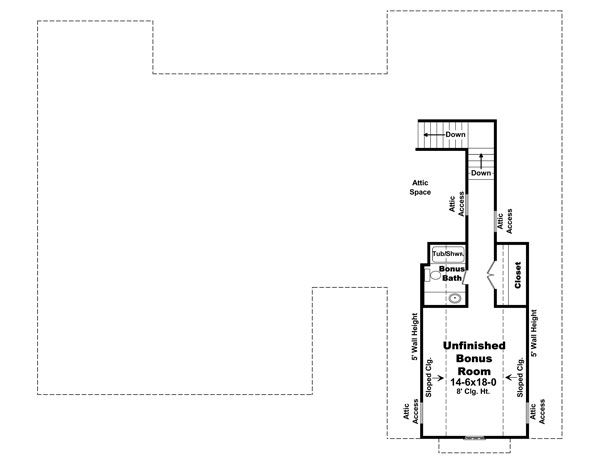
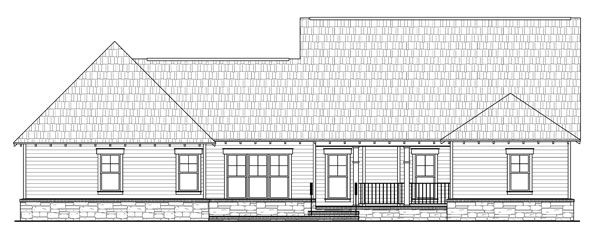
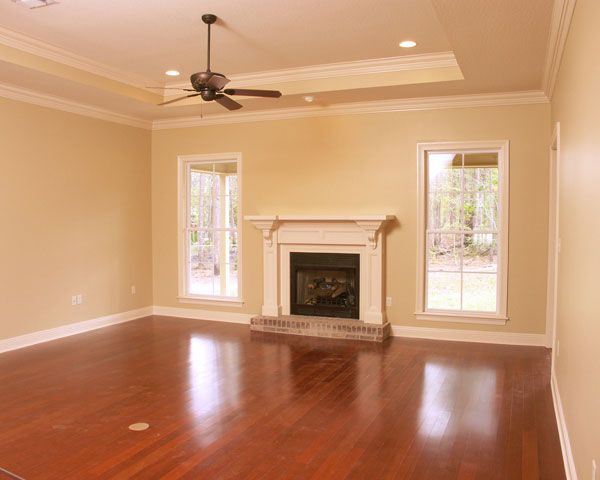
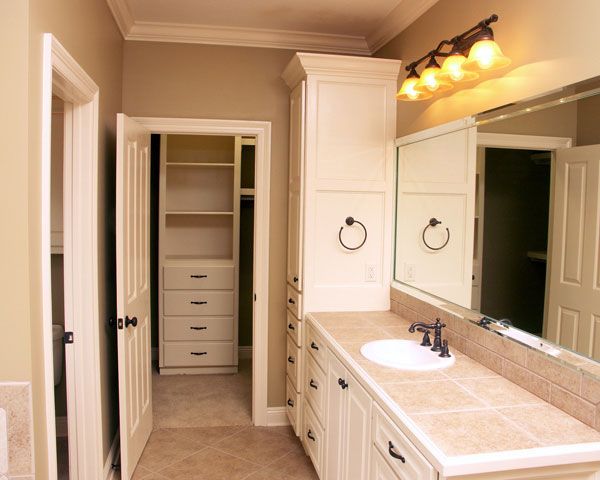
Looking for the house that has it all? Then look no further. This beautiful Craftsman design features all the things that make a house a home. Four over-sized bedrooms are complimented by large walk-in closets and the flex space provides a perfect spot for that home office playroom or dining room. A breakfast area and raised bar all provide spaces for those family meals with close access to the fully equipped kitchen. The great room includes gas logs a coffered ceiling and beautiful views to the covered rear porch beyond. The master bedroom also features trayed ceilings and the master bathroom leaves nothing to be desired. The expansive garage provides plenty of room for oversized trucks and SUV’s and also includes a large storage area. The bonus room provides space for future expansion or for additional storage. This is the perfect home for you and your family!
First Floor: 2400 sq. ft.(heated)

Optional Bonus Room: 452 sq. ft.(unheated)
Front Porch: 308 sq. ft. (unheated)
Rear Porch: 129 sq. ft. (unheated)
Garage / Storage: 820 sq. ft. (unheated)

WATCH THE WALK-THRU VIDEO:

2400 sq ft 190 levels

Choose Your Plan Package

Details

Looking for the house that has it all? Then look no further. This beautiful Craftsman design features all the things that make a house a home. Four over-sized bedrooms are complimented by large walk-in closets and the flex space provides a perfect spot for that home office playroom or dining room. A breakfast area and raised bar all provide spaces for those family meals with close access to the fully equipped kitchen. The great room includes gas logs a coffered ceiling and beautiful views to the covered rear porch beyond. The master bedroom also features trayed ceilings and the master bathroom leaves nothing to be desired. The expansive garage provides plenty of room for oversized trucks and SUV’s and also includes a large storage area. The bonus room provides space for future expansion or for additional storage. This is the perfect home for you and your family!
First Floor: 2400 sq. ft.(heated)

Optional Bonus Room: 452 sq. ft.(unheated)
Front Porch: 308 sq. ft. (unheated)
Rear Porch: 129 sq. ft. (unheated)
Garage / Storage: 820 sq. ft. (unheated)

Additional Information

Overall Living Sq Ft

2400

Plan Type

House

Plan Sets

1 Set, 5 Sets, CAD File, PDF File, Reproducible Set

Foundation Options

Crawl Space, Slab

Bedrooms

4

Full Baths

2

Garage Stalls

2

Levels

190

Width Feet

73

Width Inches

6

Depth Feet

62

Depth Inches

0

Ridge Height

24'-11"

Main Ceiling Height

94

Wall Construction

2x4

Exterior Finish

Stone / Siding

Floor One Sq Ft

2400

Floor Two Sq Ft

0

Floor Three Sq Ft

0

Bonus Sq Ft

452

Basement Sq Ft

0

Porches Sq Ft

437

Garage Sq Ft

820

Total Covered Sq Ft

4106

Balcony Sq Ft

0

Main Roof Pitch

8:12

Foundation

Crawl Space, Slab

Master Bedroom Floor

1

Laundry Floor

1

Reverse Options

Mirror, Right-Reading

Half Baths

1

Additional Sets

1 Additional Set, 2 Additional Sets, 3 Additional Sets, 4 Additional Sets, 5 Additional Sets

Materials List

Materials List