Need Help Choosing the Perfect House Plans? Click to Contact a Home Plans Expert!

House Plan #ARC-Devall

Quick Overview

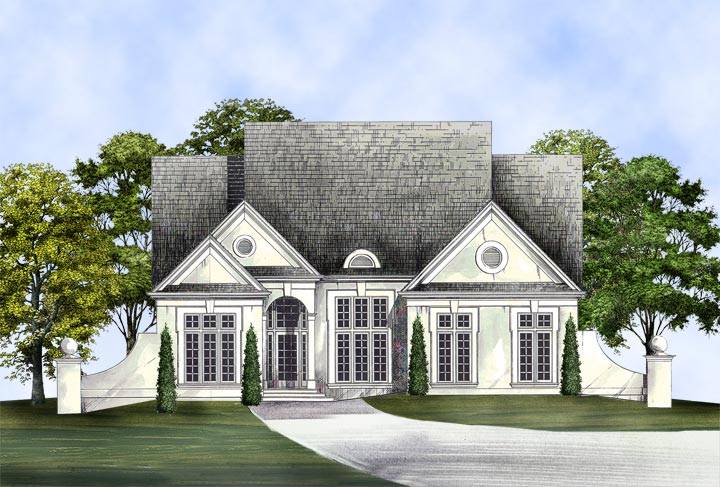
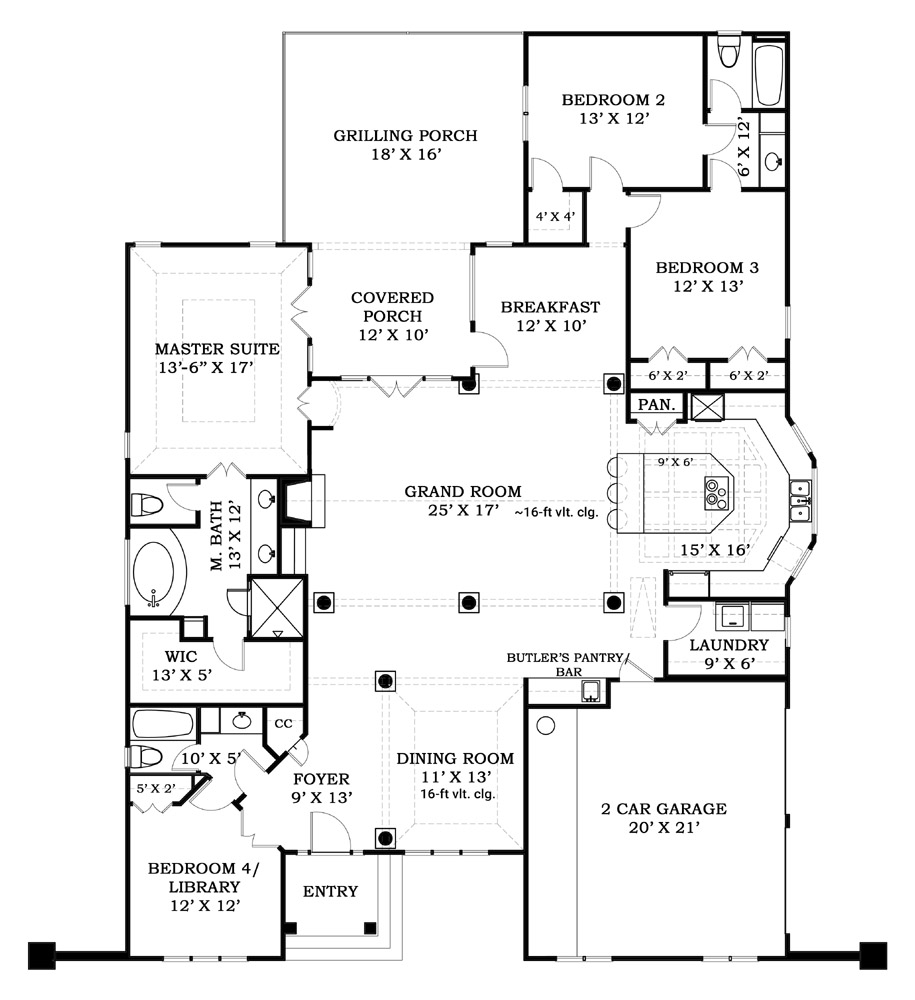
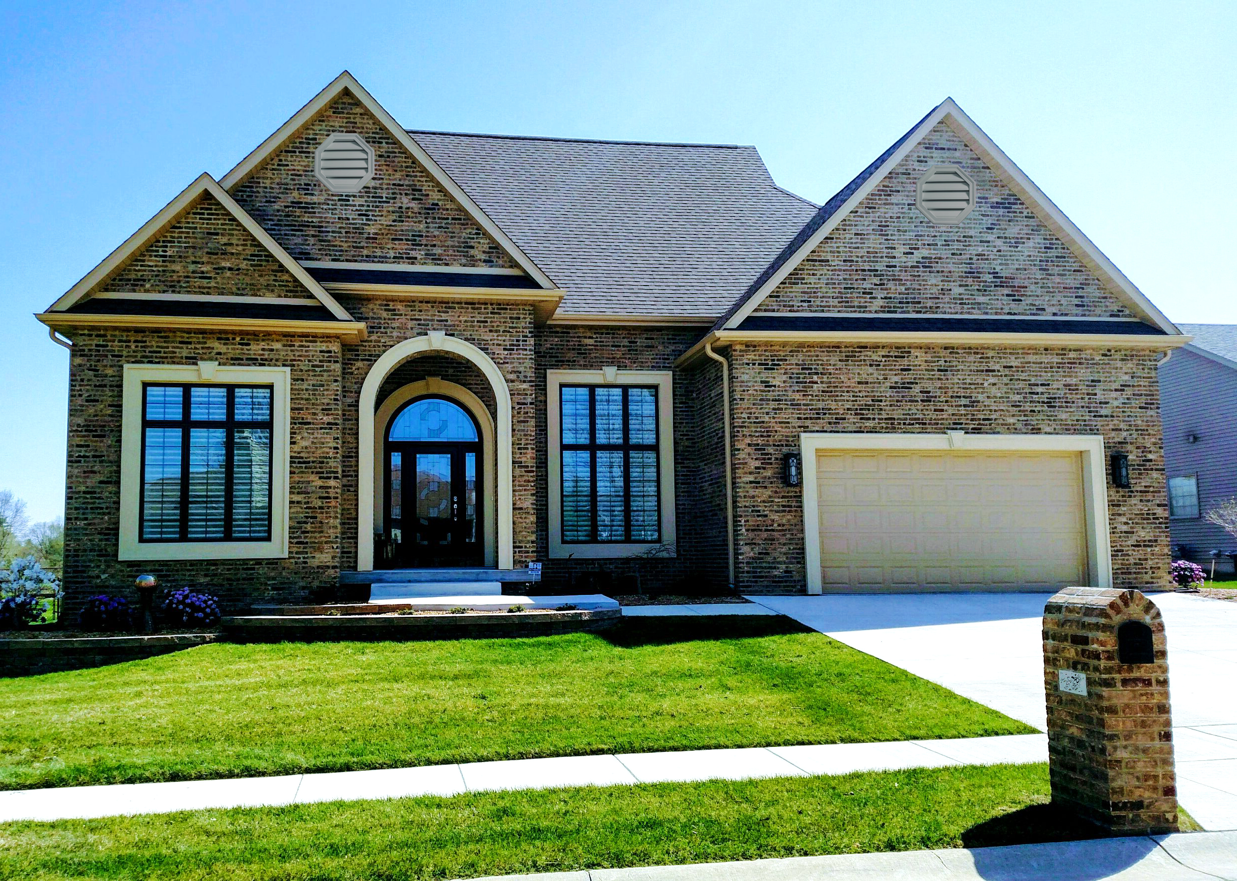
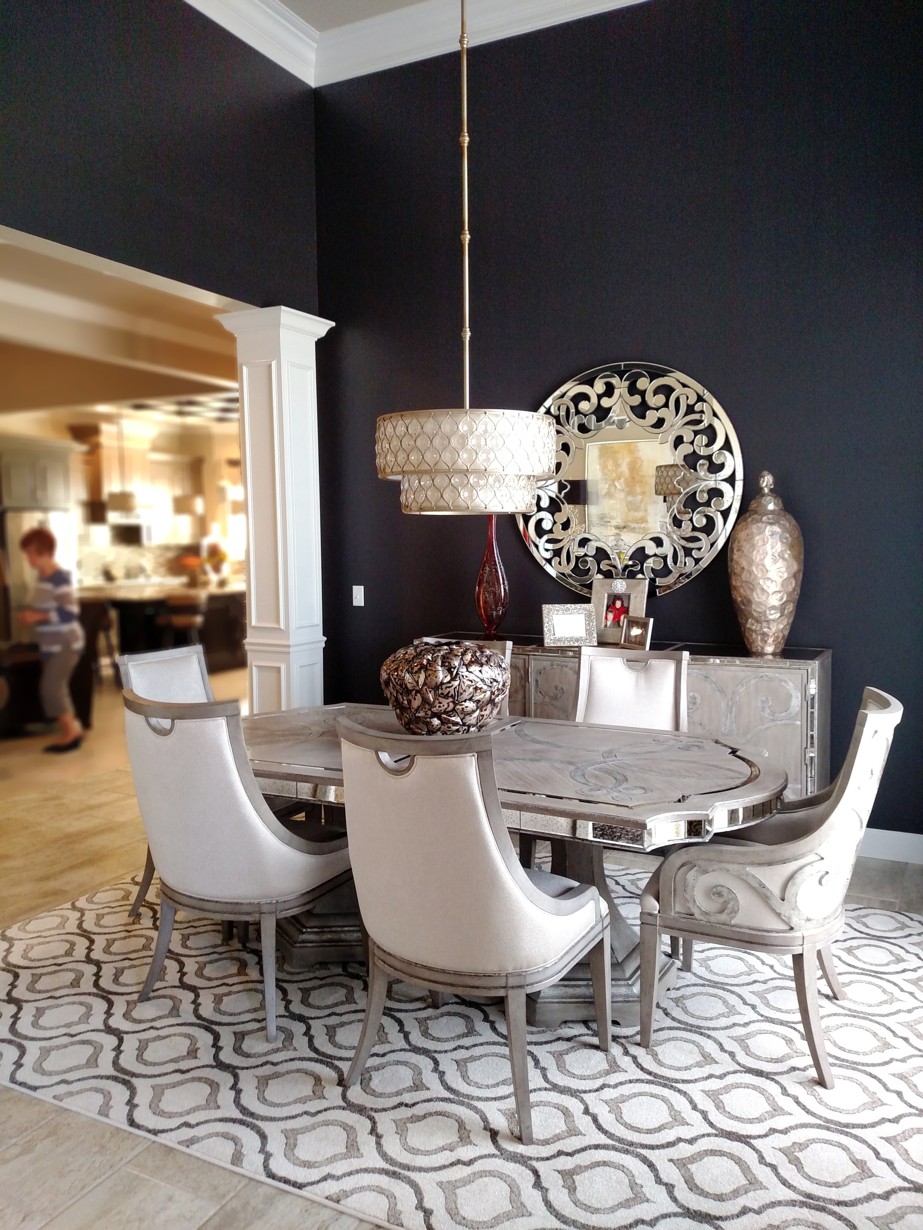
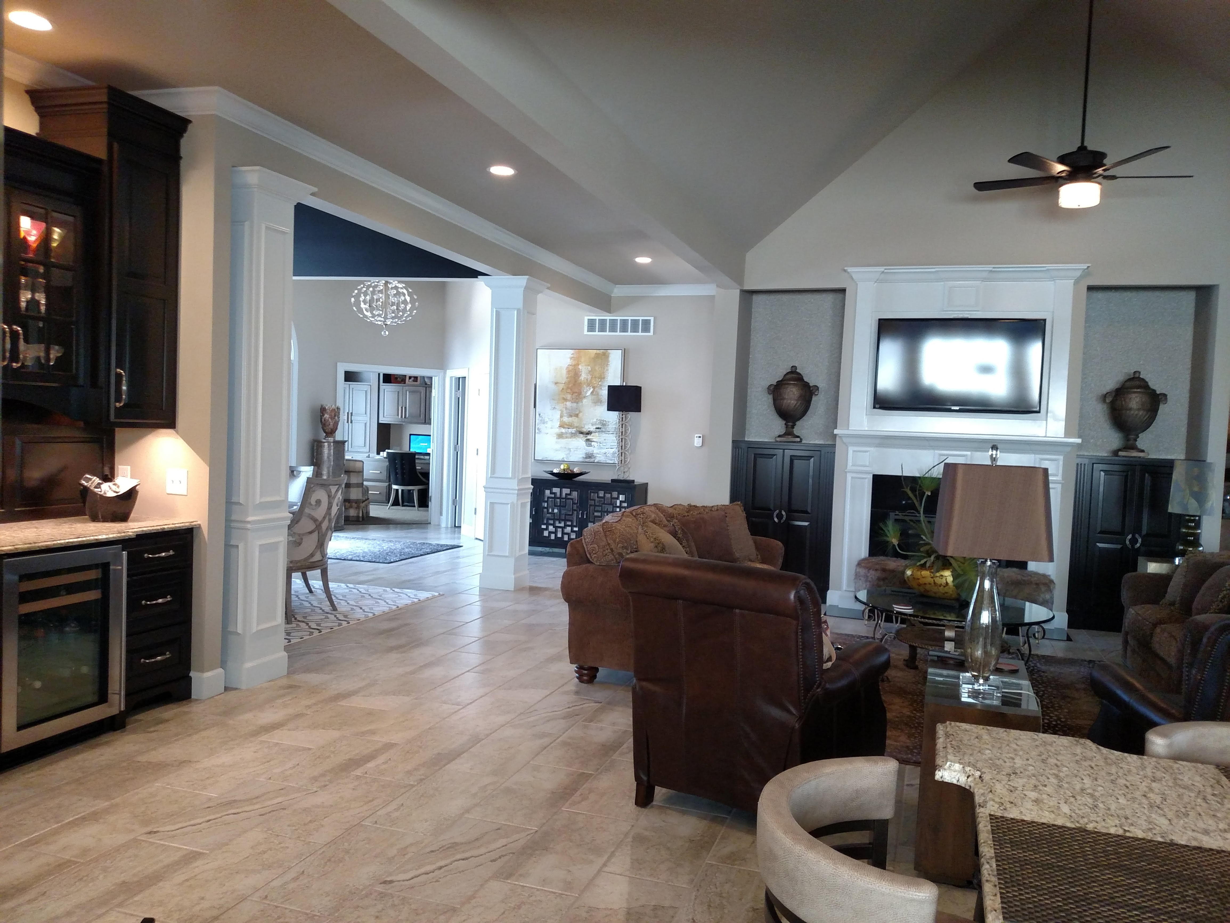
The Devall one-story house plan offers an open floor plan with convenient amenities and tons of storage. The enormous great room opens into a vaulted dining room that grants abundant space for entertaining family and guests.

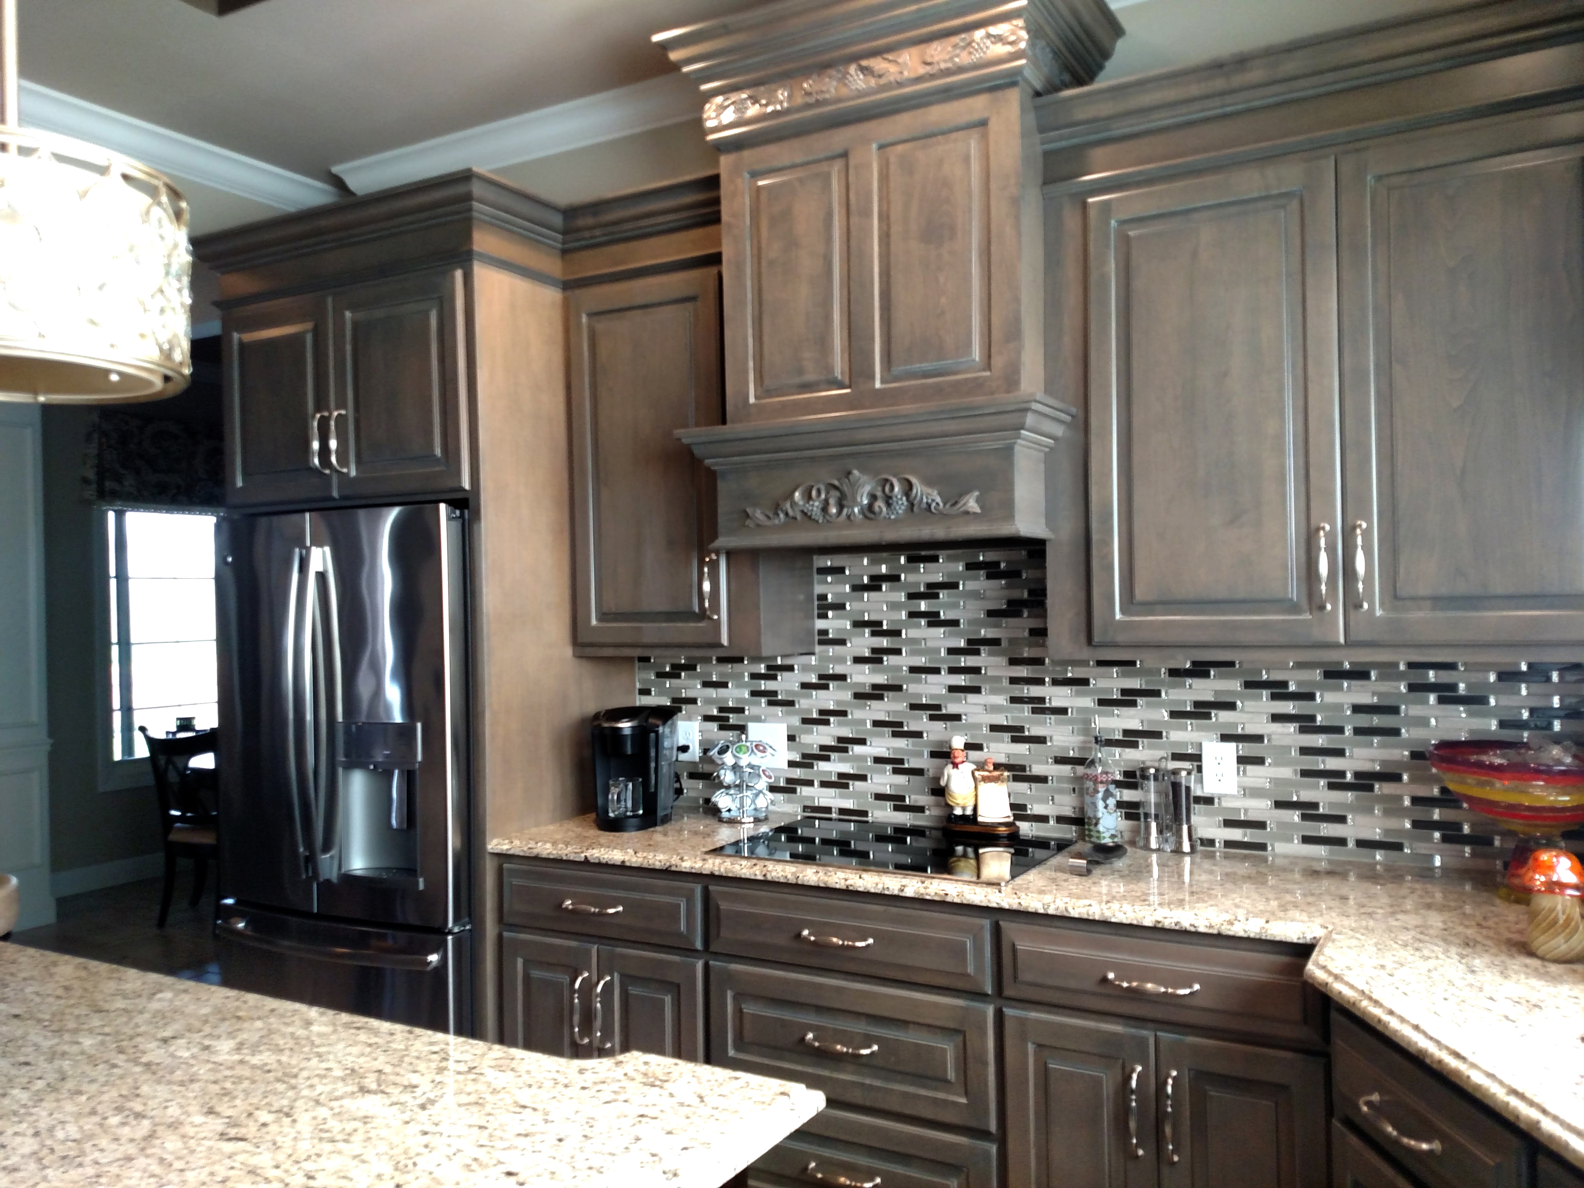
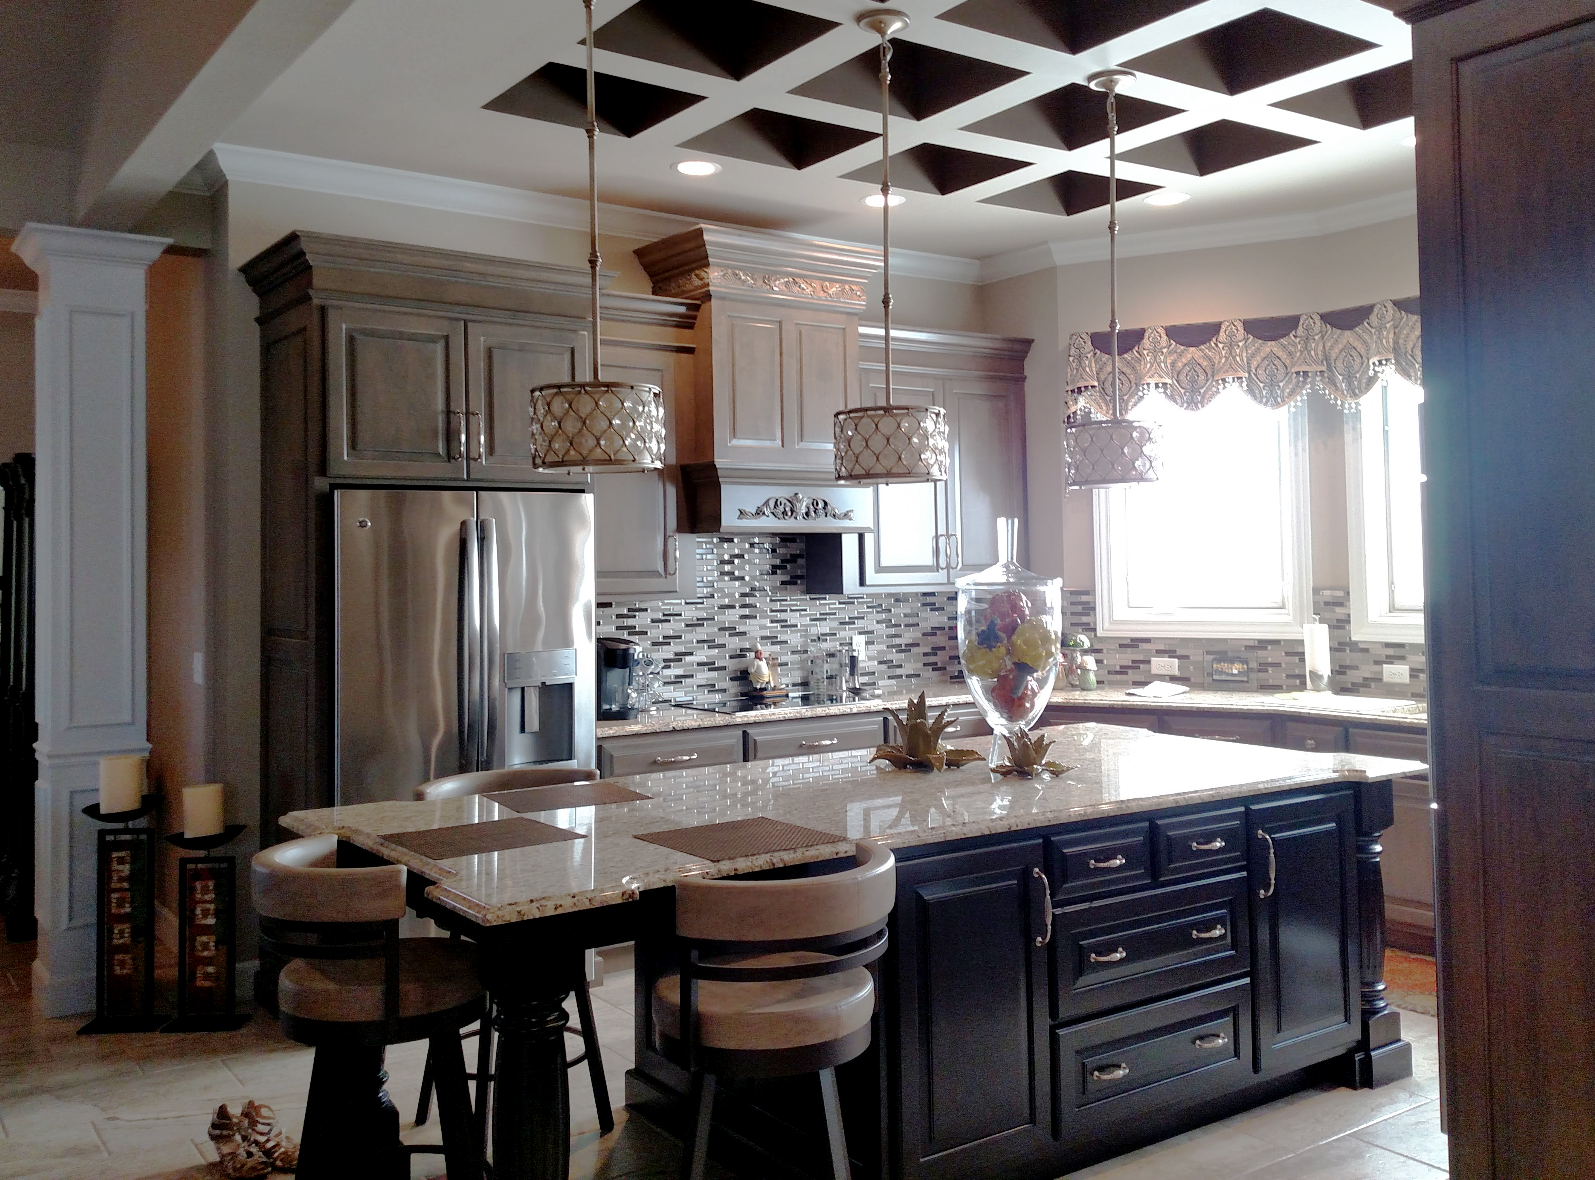
This small house plan impresses with its chef’s kitchen. The u-shaped culinary dream boasts a 9×6 island and cabinetry that wraps on three sides. A bay with three windows floods the room with natural daylight and provides views to the side of the property.

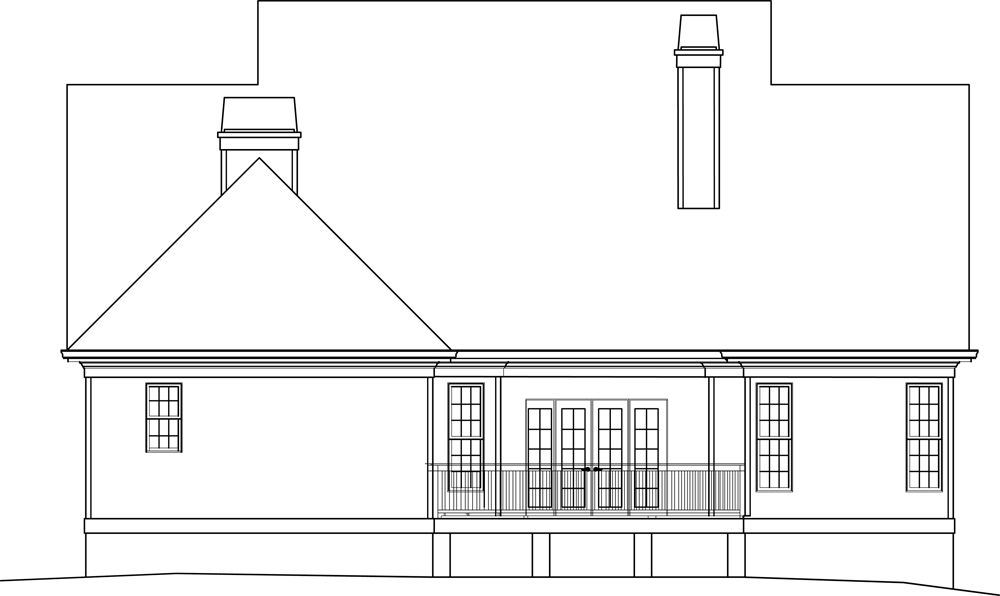
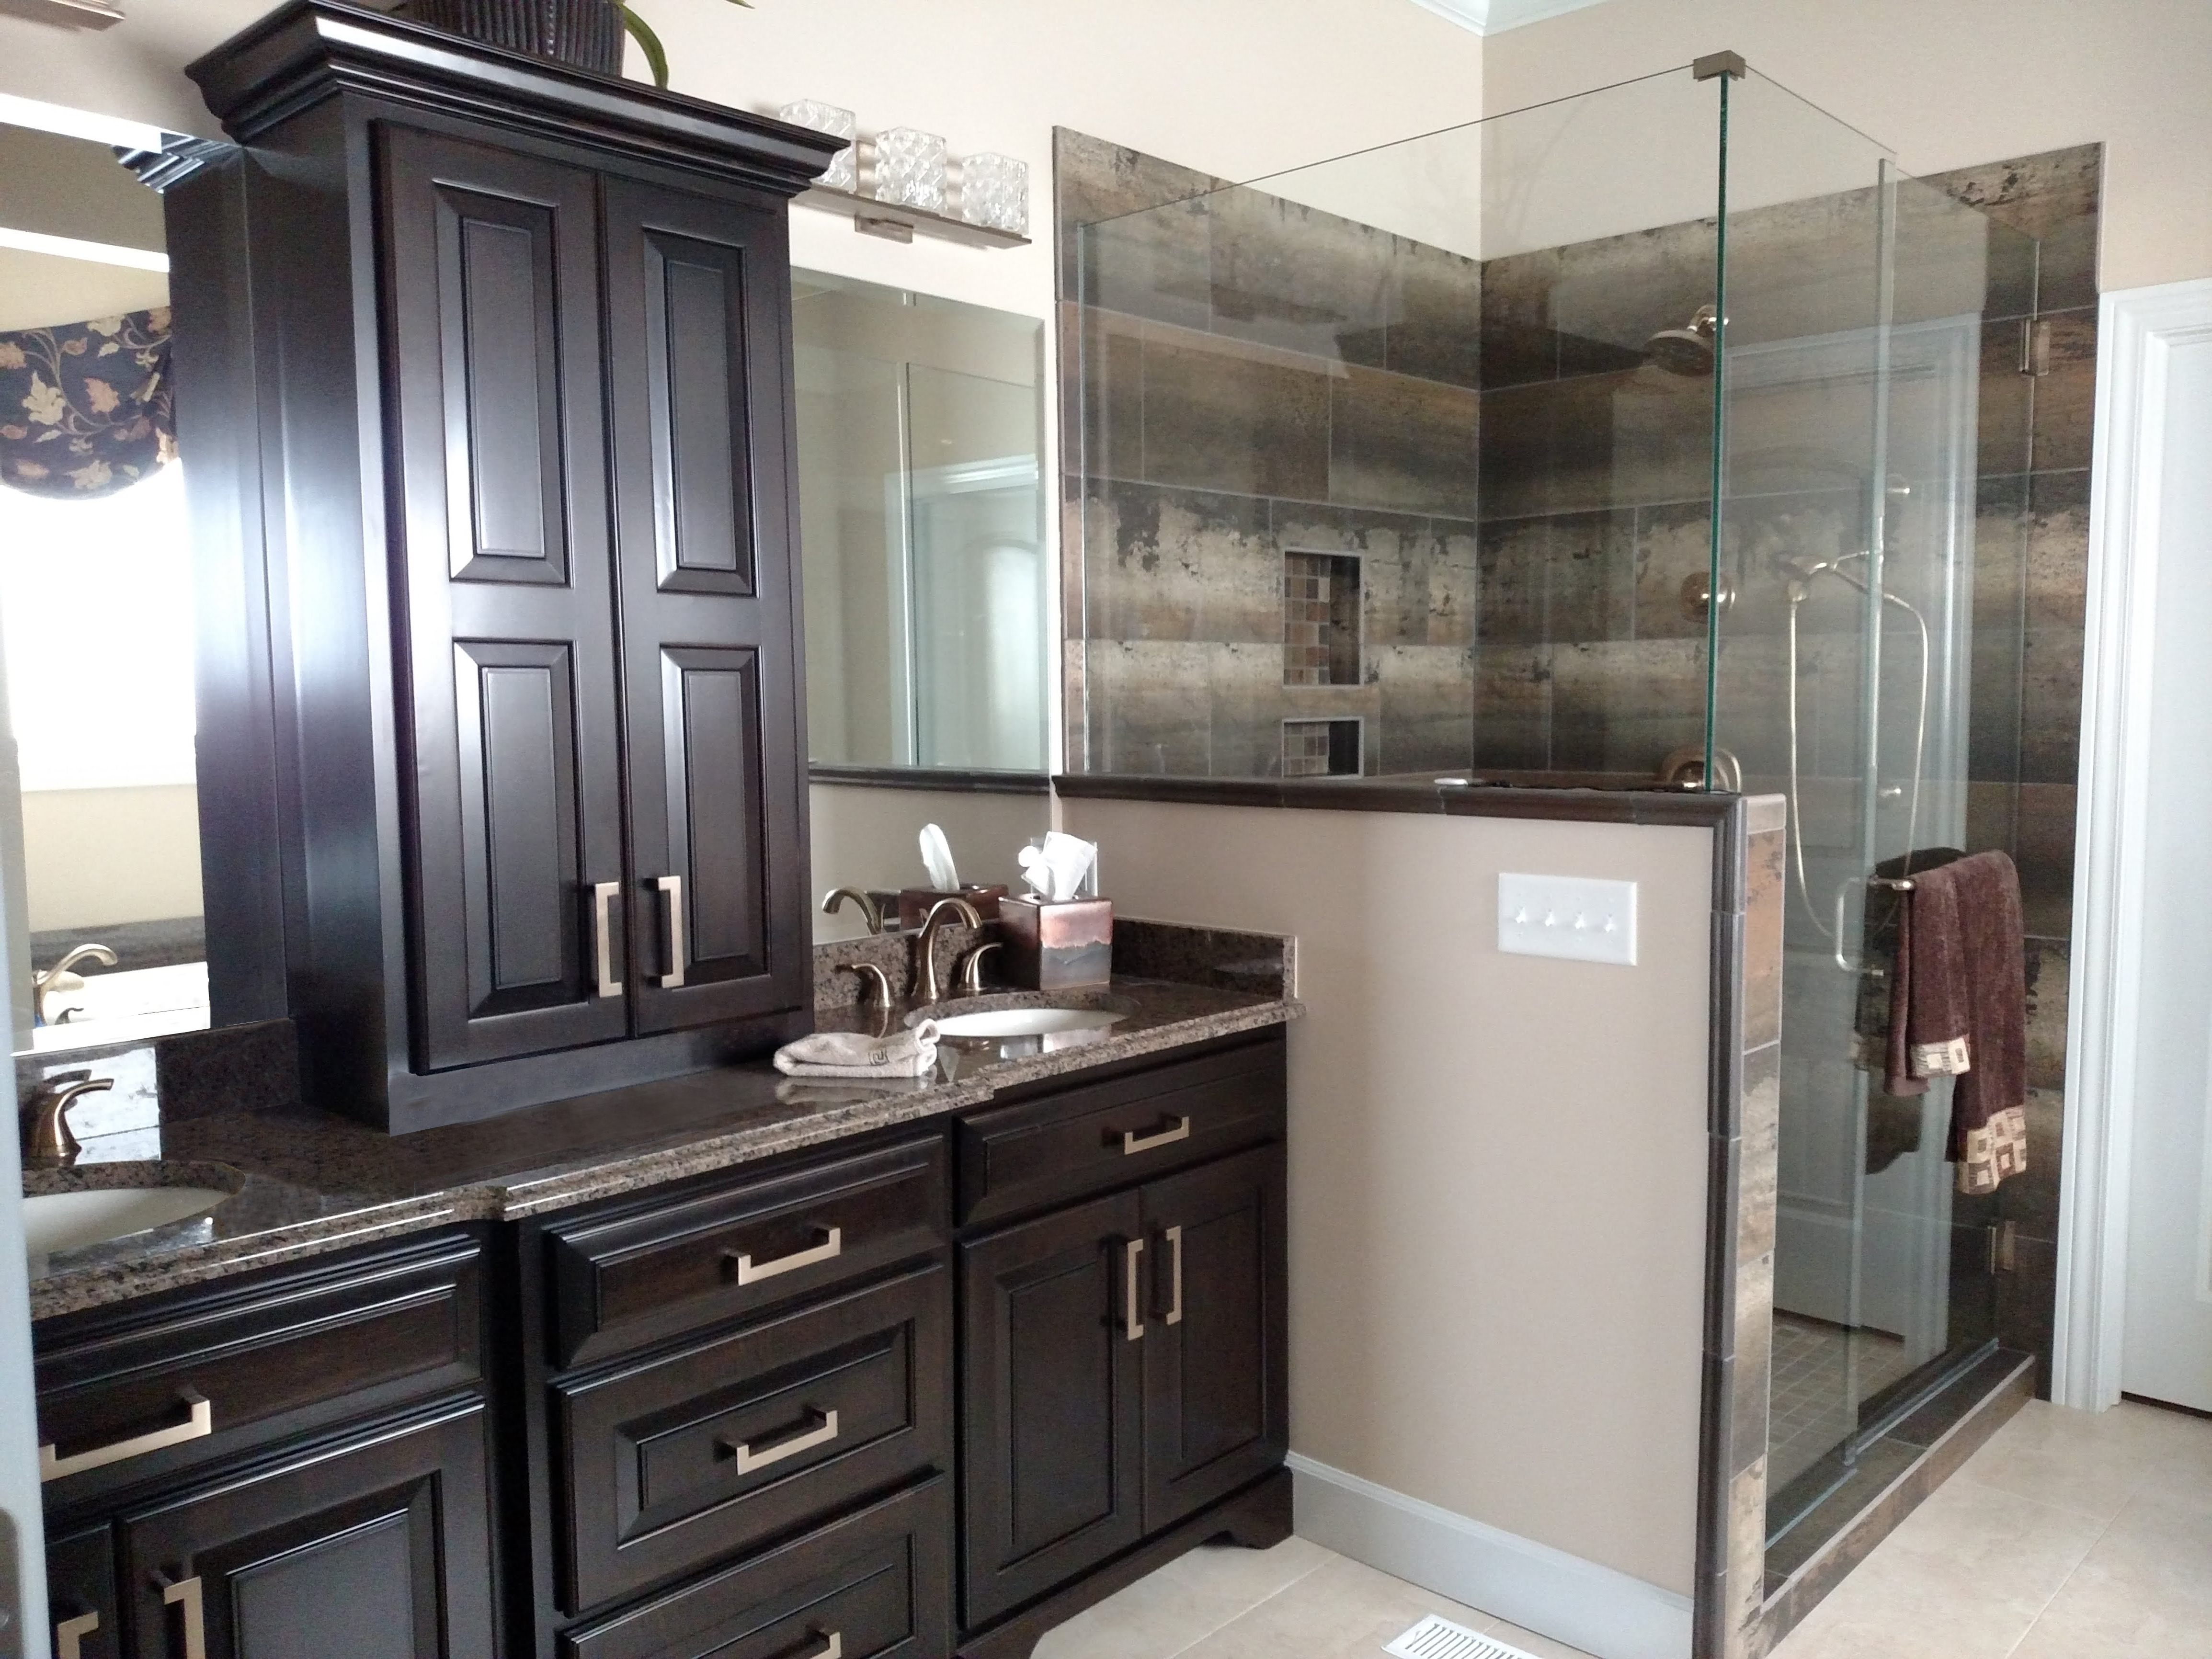
For those who work at home, there is a private and spacious office just off the entry that can easily be used as a fourth bedroom. This narrow house plan dazzles with the sumptuous master suite graced with deck access and a pampering bath. Two additional bedrooms, one with a walk-in closet share a full bath.

2385 sq ft

Packages From $1,295.00

See What’s Included ›
Select Package
Select Foundation
Additional Options
Your Total:$0.00
Price Match Guarantee View our 110% Price Match Policy

Details

Additional Information

Overall Living Sq Ft

2385

Plan Type

House

Plan Sets

CAD File, Five Sets, Five Sets + PDF File, PDF File (Recommended)

Foundation Options

Crawl Space

Bedrooms

3

Full Baths

3

Garage Stalls

2

Levels

1

Width Feet

50

Width Inches

0

Depth Feet

70

Depth Inches

0

Ridge Height

31

Main Ceiling Height

335

Wall Construction

2x4

Floor One Sq Ft

2385

Floor Two Sq Ft

0

Floor Three Sq Ft

0

Bonus Sq Ft

0

Basement Sq Ft

0

Porches Sq Ft

0

Garage Sq Ft

0

Total Covered Sq Ft

0

Balcony Sq Ft

0

Main Roof Pitch

12:12

Foundation

Crawl Space

Master Bedroom Floor

202

Laundry Floor

195

Reverse Options

Right Reading Reverse

House Plan #ARC-Devall

Quick Overview

The Devall one-story house plan offers an open floor plan with convenient amenities and tons of storage. The enormous great room opens into a vaulted dining room that grants abundant space for entertaining family and guests.

This small house plan impresses with its chef’s kitchen. The u-shaped culinary dream boasts a 9×6 island and cabinetry that wraps on three sides. A bay with three windows floods the room with natural daylight and provides views to the side of the property.

For those who work at home, there is a private and spacious office just off the entry that can easily be used as a fourth bedroom. This narrow house plan dazzles with the sumptuous master suite graced with deck access and a pampering bath. Two additional bedrooms, one with a walk-in closet share a full bath.

2385 sq ft

Packages From $1,295.00

See What’s Included ›
Select Package
Select Foundation
Additional Options
Your Total:$0.00
Price Match Guarantee View our 110% Price Match Policy

Details

Additional Information

Overall Living Sq Ft

2385

Plan Type

House

Plan Sets

CAD File, Five Sets, Five Sets + PDF File, PDF File (Recommended)

Foundation Options

Crawl Space

Bedrooms

3

Full Baths

3

Garage Stalls

2

Levels

1

Width Feet

50

Width Inches

0

Depth Feet

70

Depth Inches

0

Ridge Height

31

Main Ceiling Height

335

Wall Construction

2x4

Floor One Sq Ft

2385

Floor Two Sq Ft

0

Floor Three Sq Ft

0

Bonus Sq Ft

0

Basement Sq Ft

0

Porches Sq Ft

0

Garage Sq Ft

0

Total Covered Sq Ft

0

Balcony Sq Ft

0

Main Roof Pitch

12:12

Foundation

Crawl Space

Master Bedroom Floor

202

Laundry Floor

195

Reverse Options

Right Reading Reverse